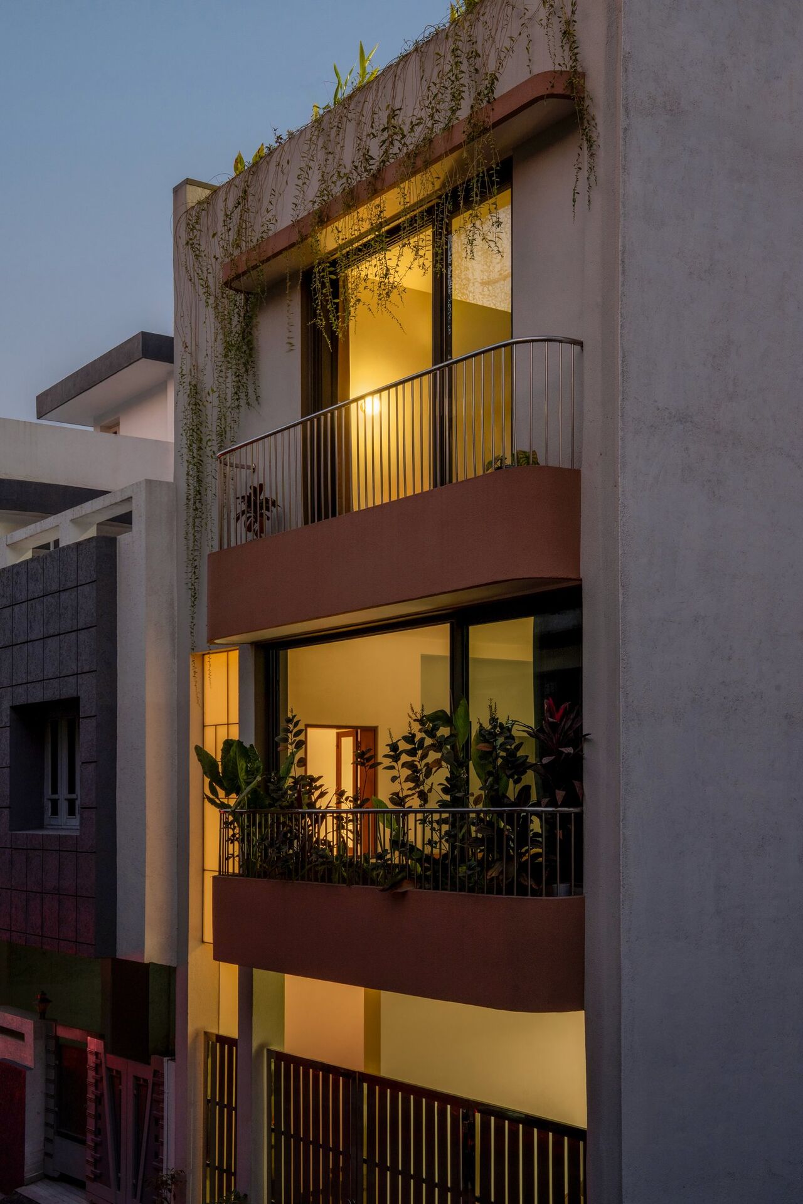
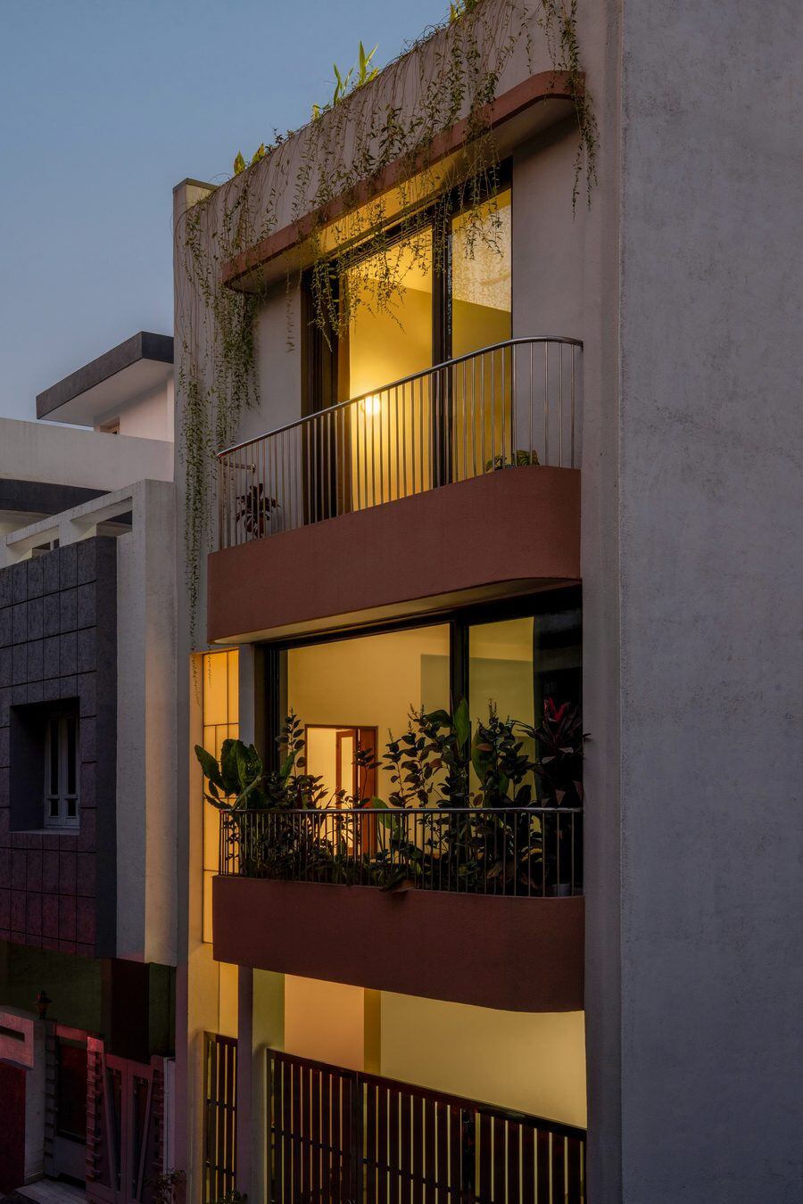
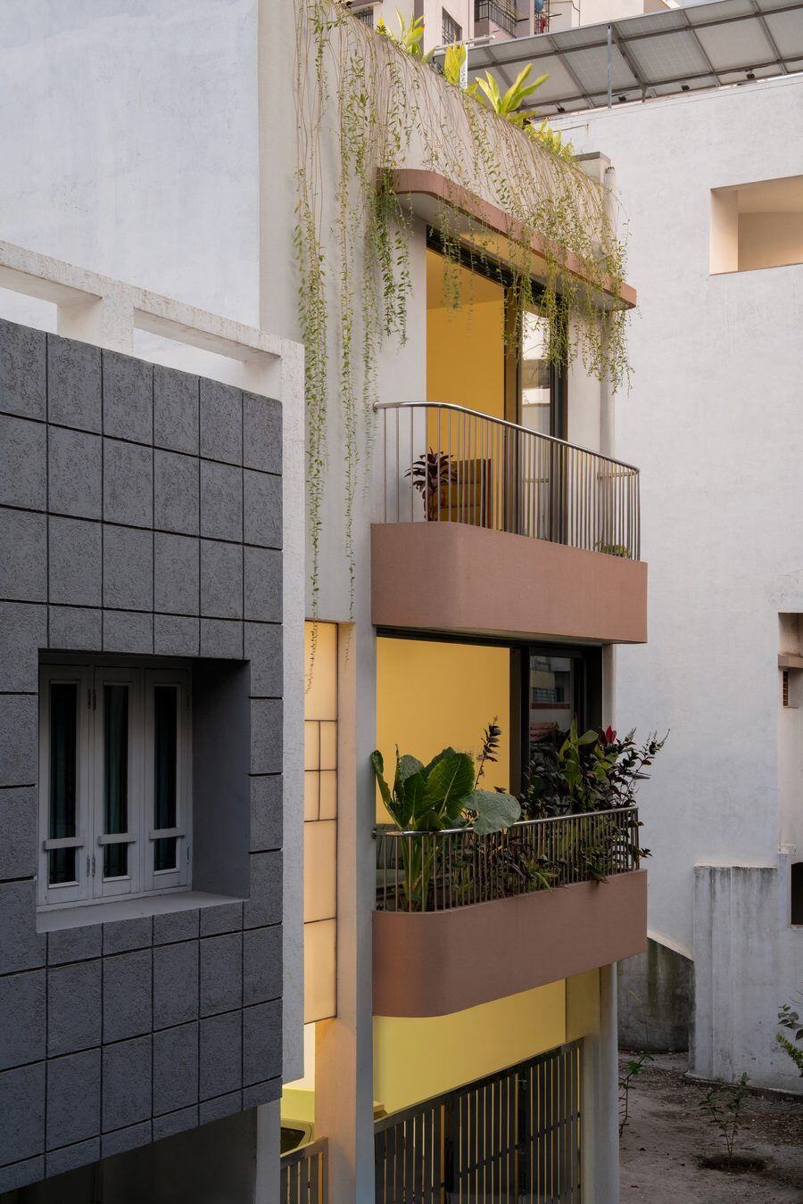
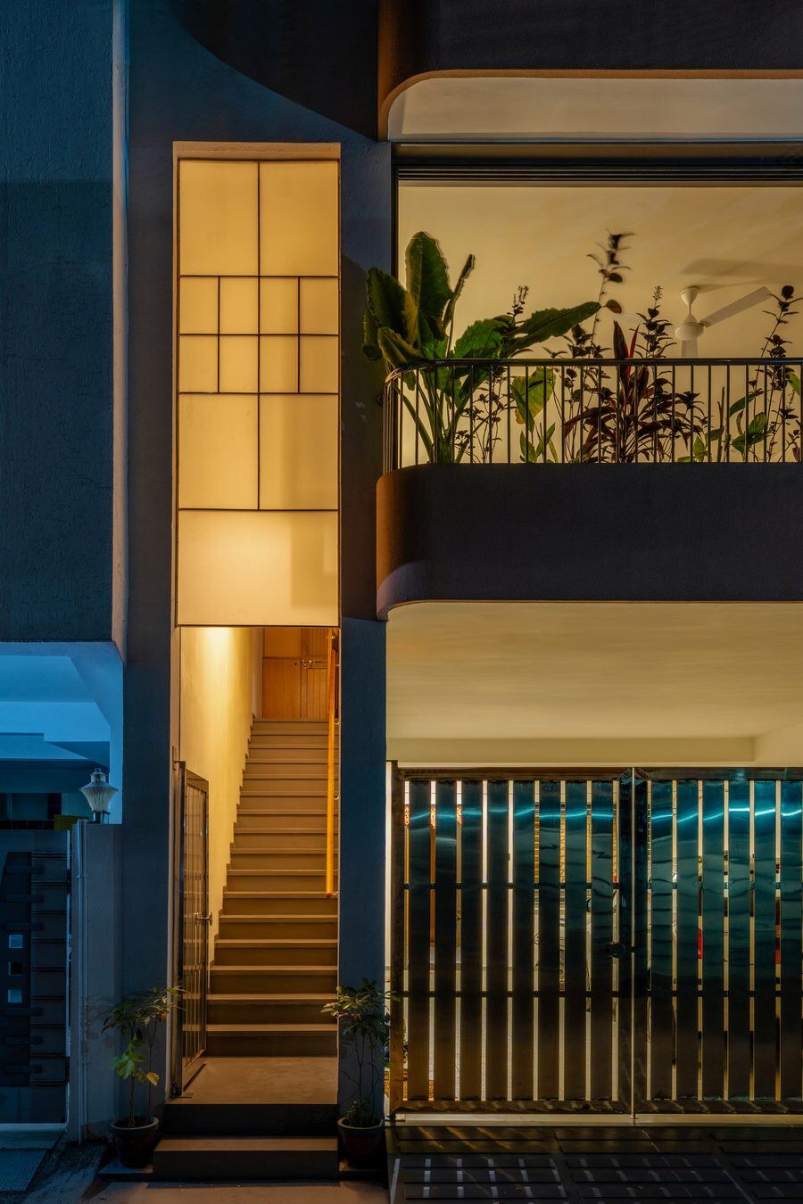
Bansil House — twilight facade with lit interiors and trailing balcony vines
Twilight facade with lit balconies, trailing vines, and a wrought-iron gate below
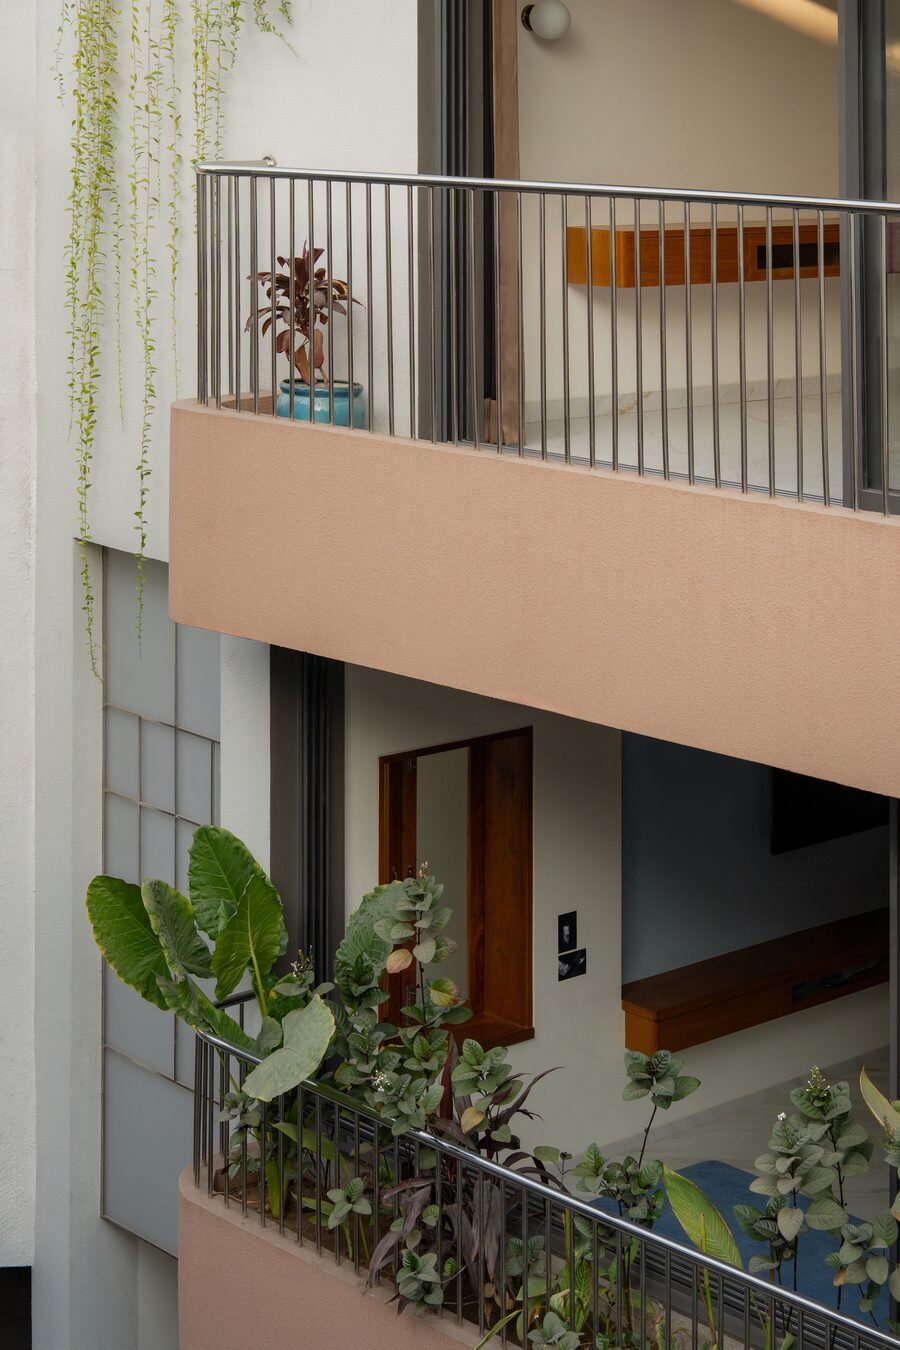
Balcony detail with trailing vines and potted plants overlooking the terrace below
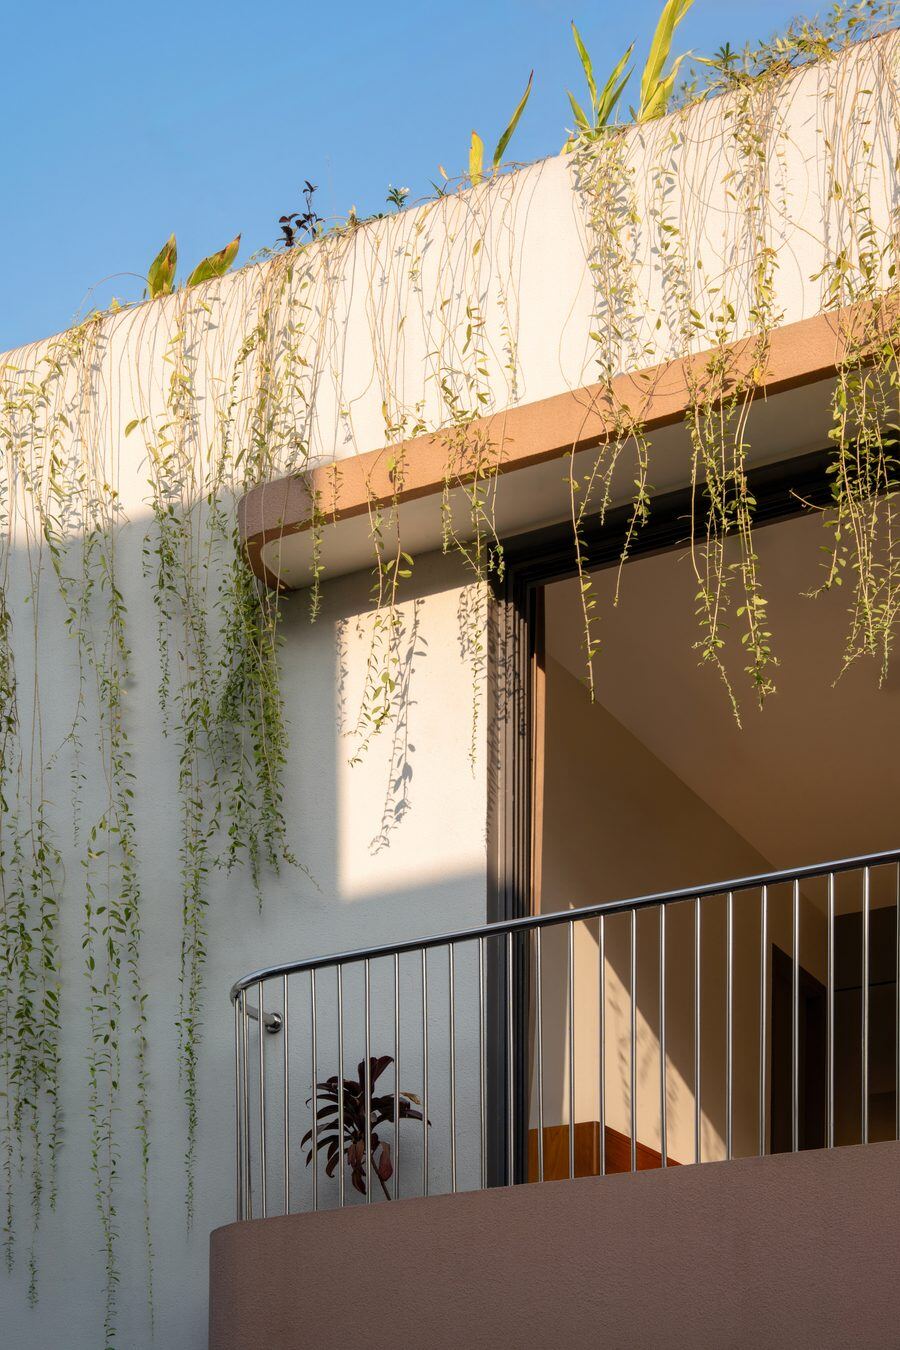
Overhanging vines and a balcony railing beside a sunlit sliding door
Stacked balconies with trailing vines and potted plants against yellow-lit interiors
Twilight view of a slatted stairwell entrance and glowing gate screen
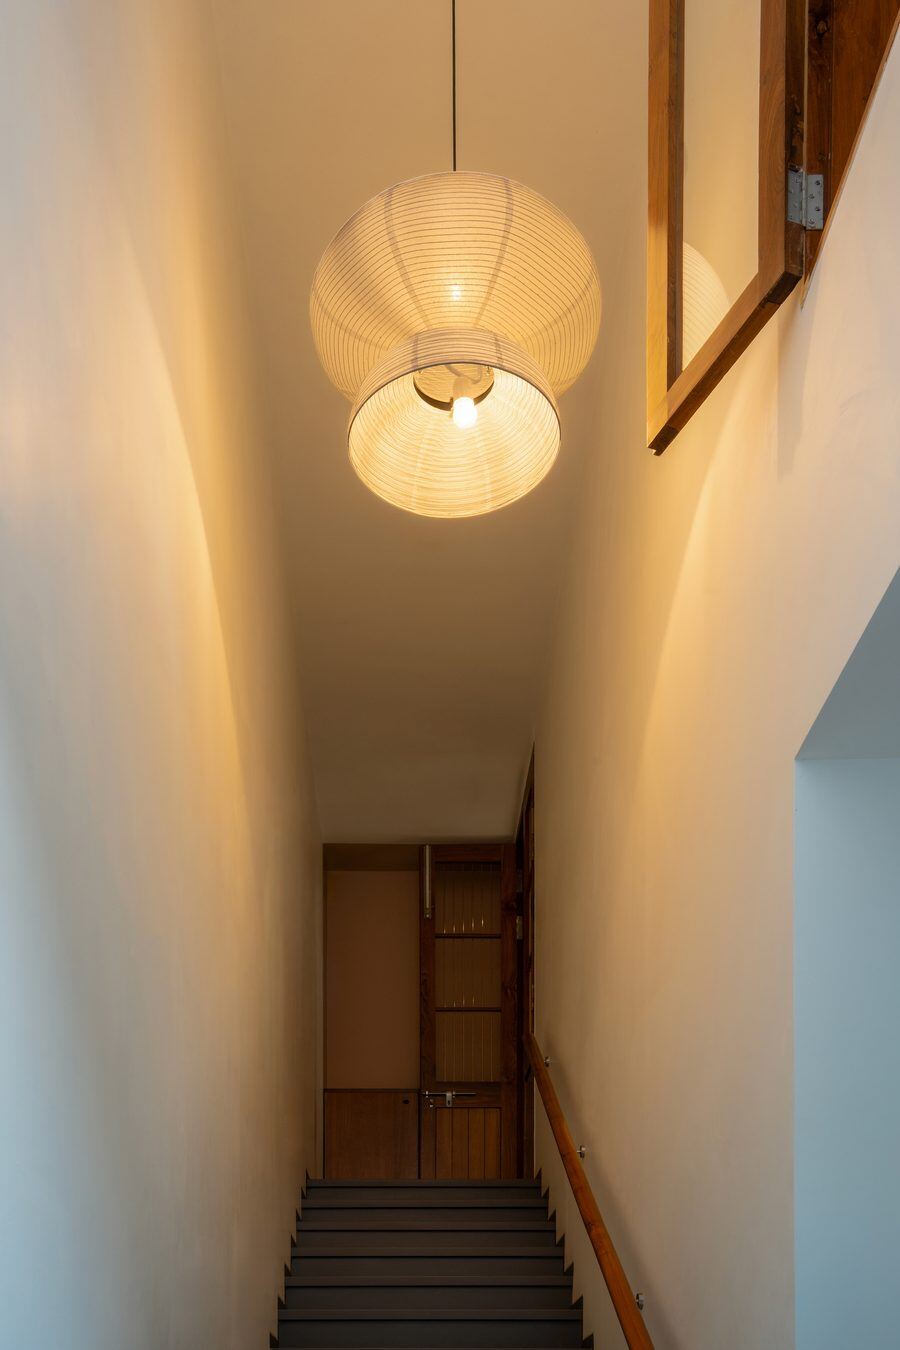
Paper pendant lights above a stairway leading to a wood-paneled door
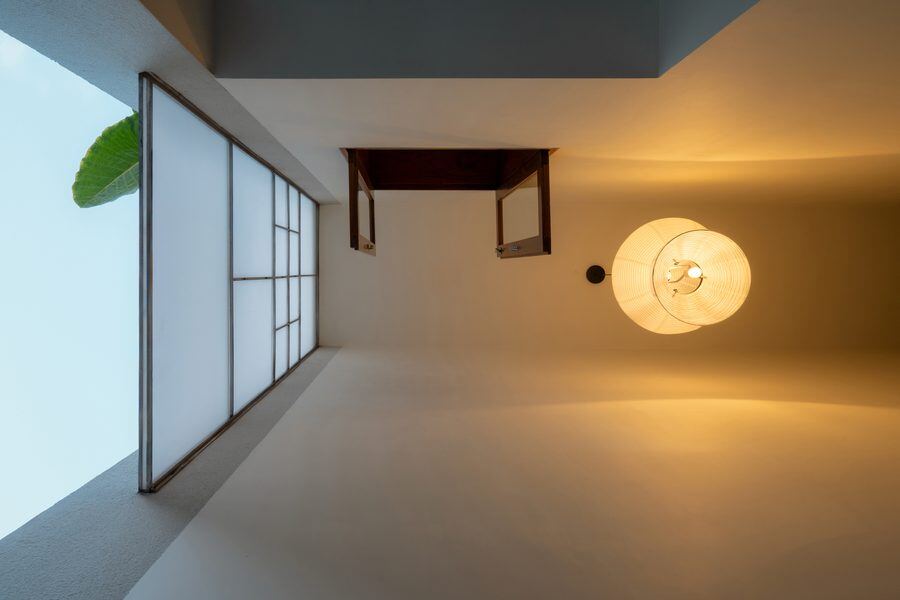
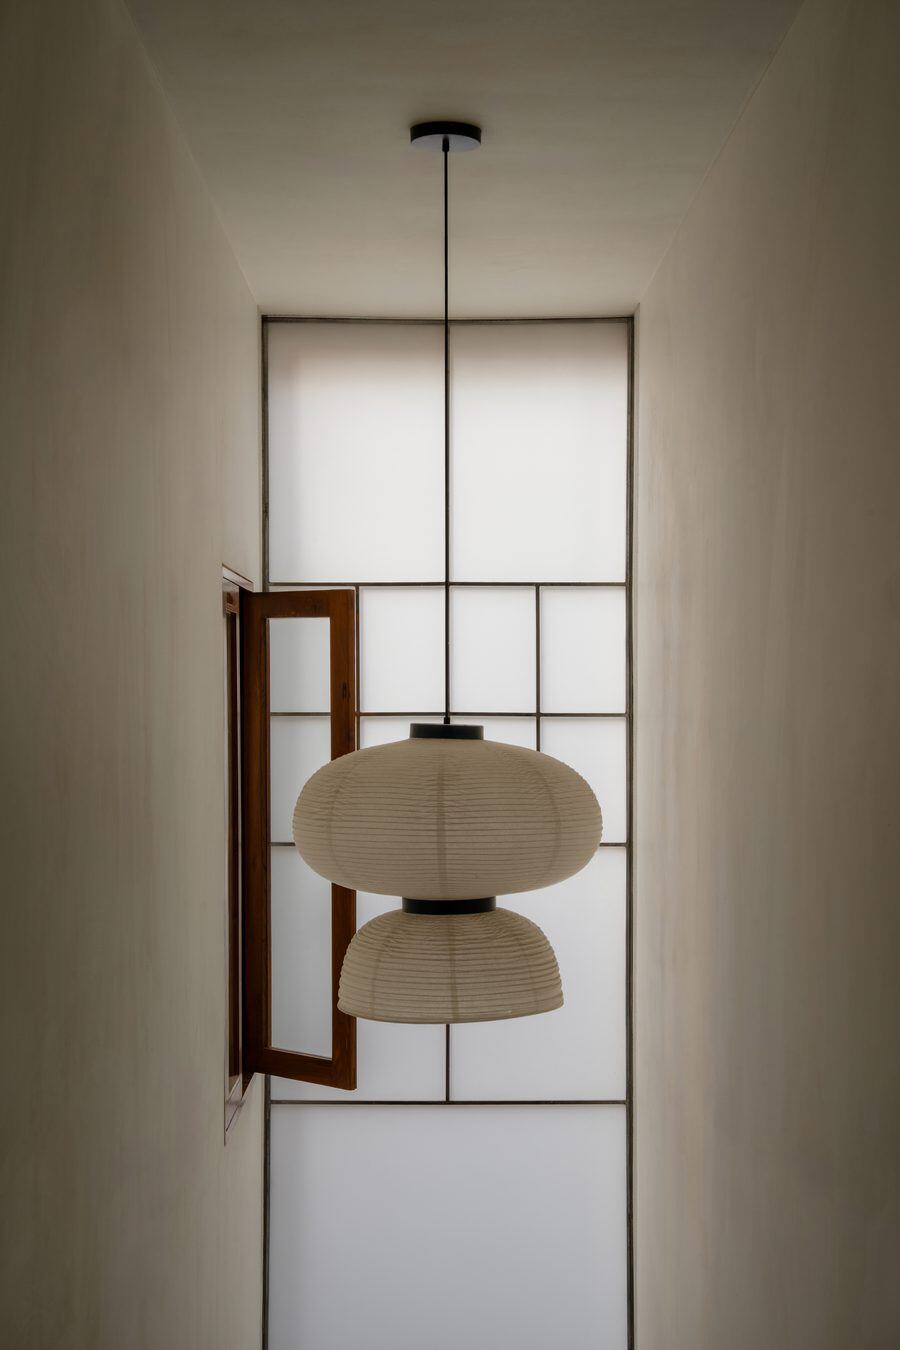
Upward view of a paper pendant light beside a folding window and glazed screen
Tiered paper pendant light hanging beside a tall glazed window with an open wooden shutter
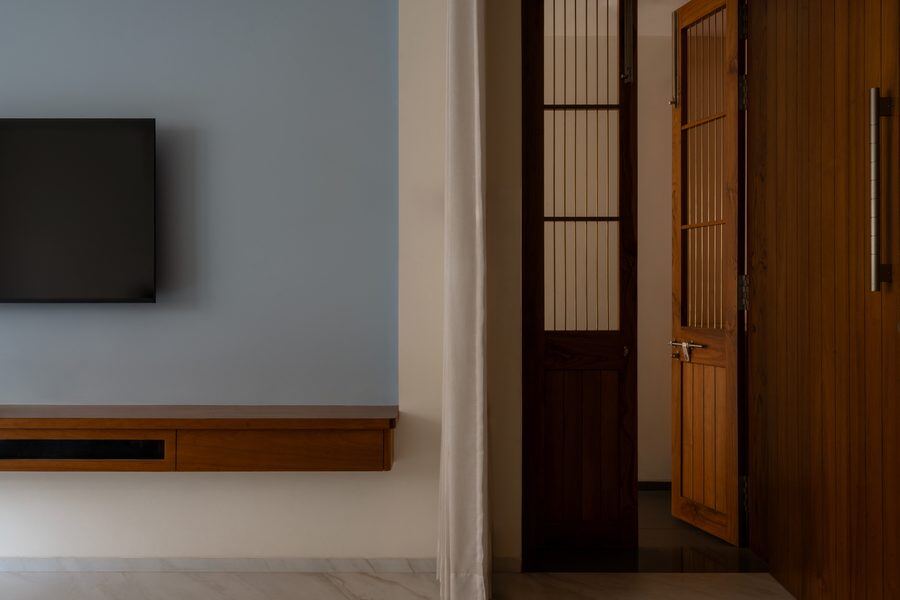
Wall-mounted TV on a blue accent wall beside an open ribbed wooden door
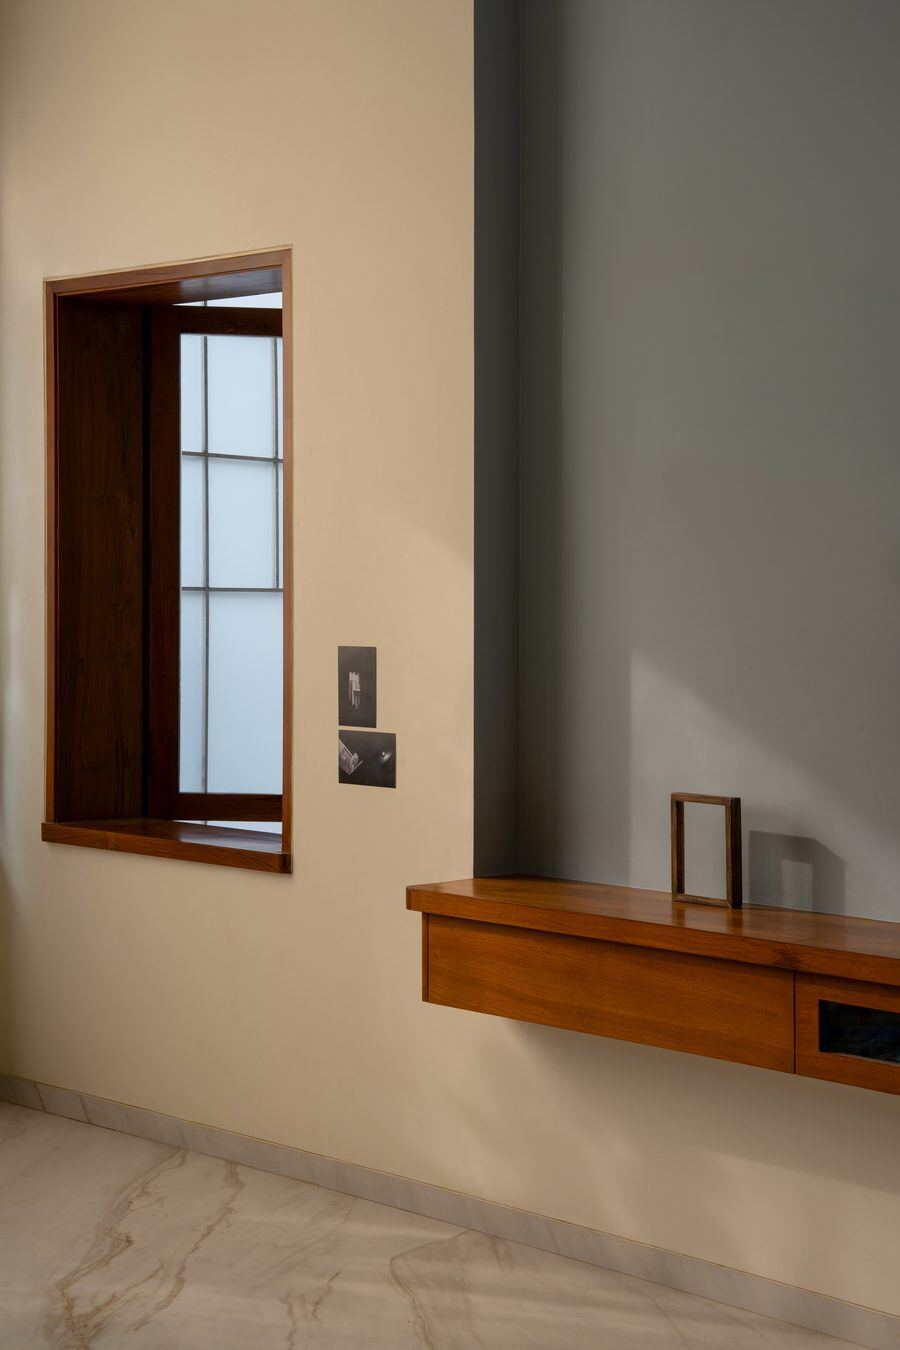
Timber-framed window beside a floating wooden console with a small frame
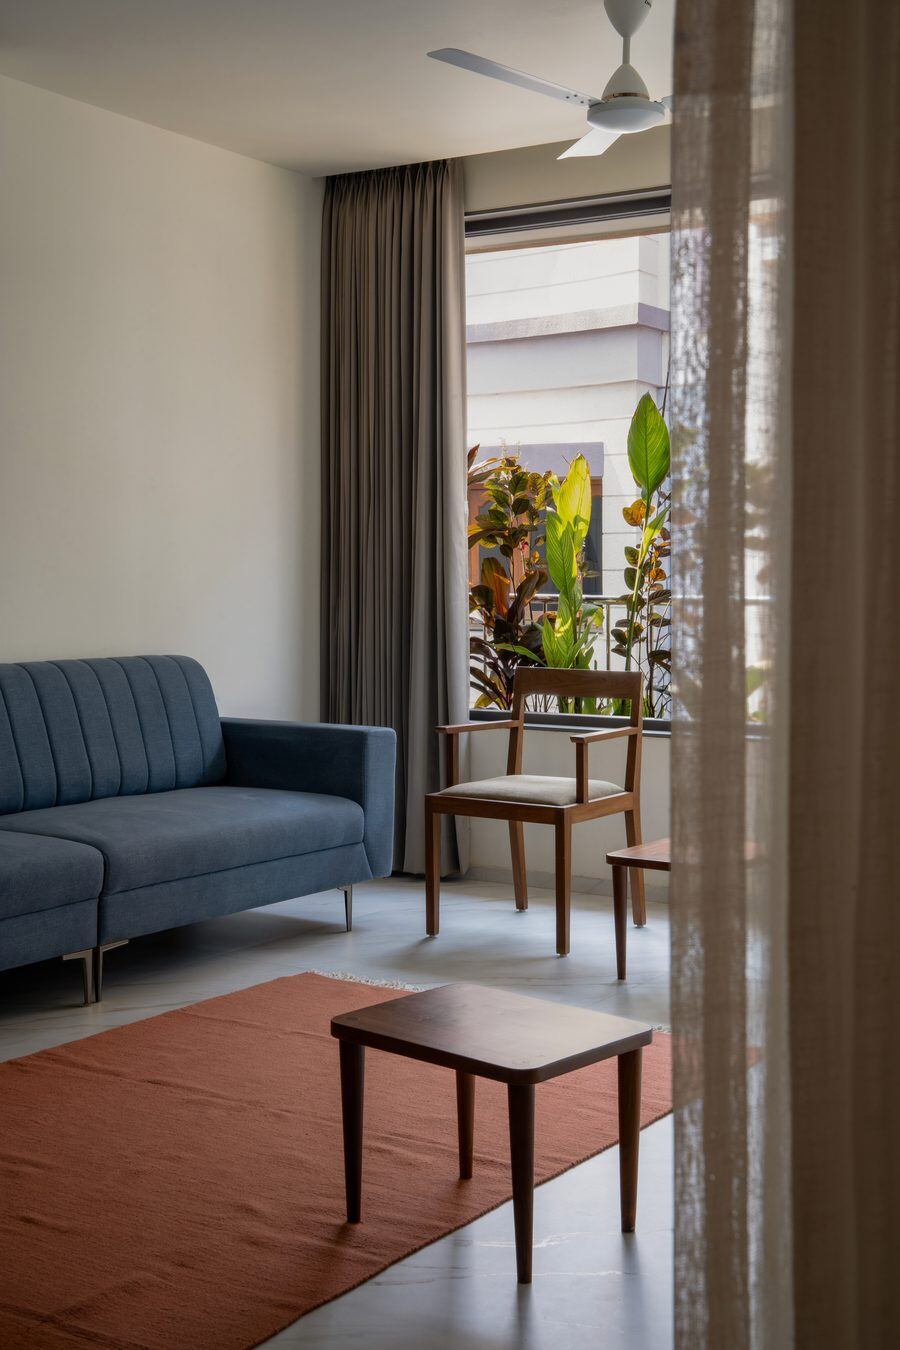
Living room corner with a blue sofa, wooden armchair, and a rust-toned rug by the window
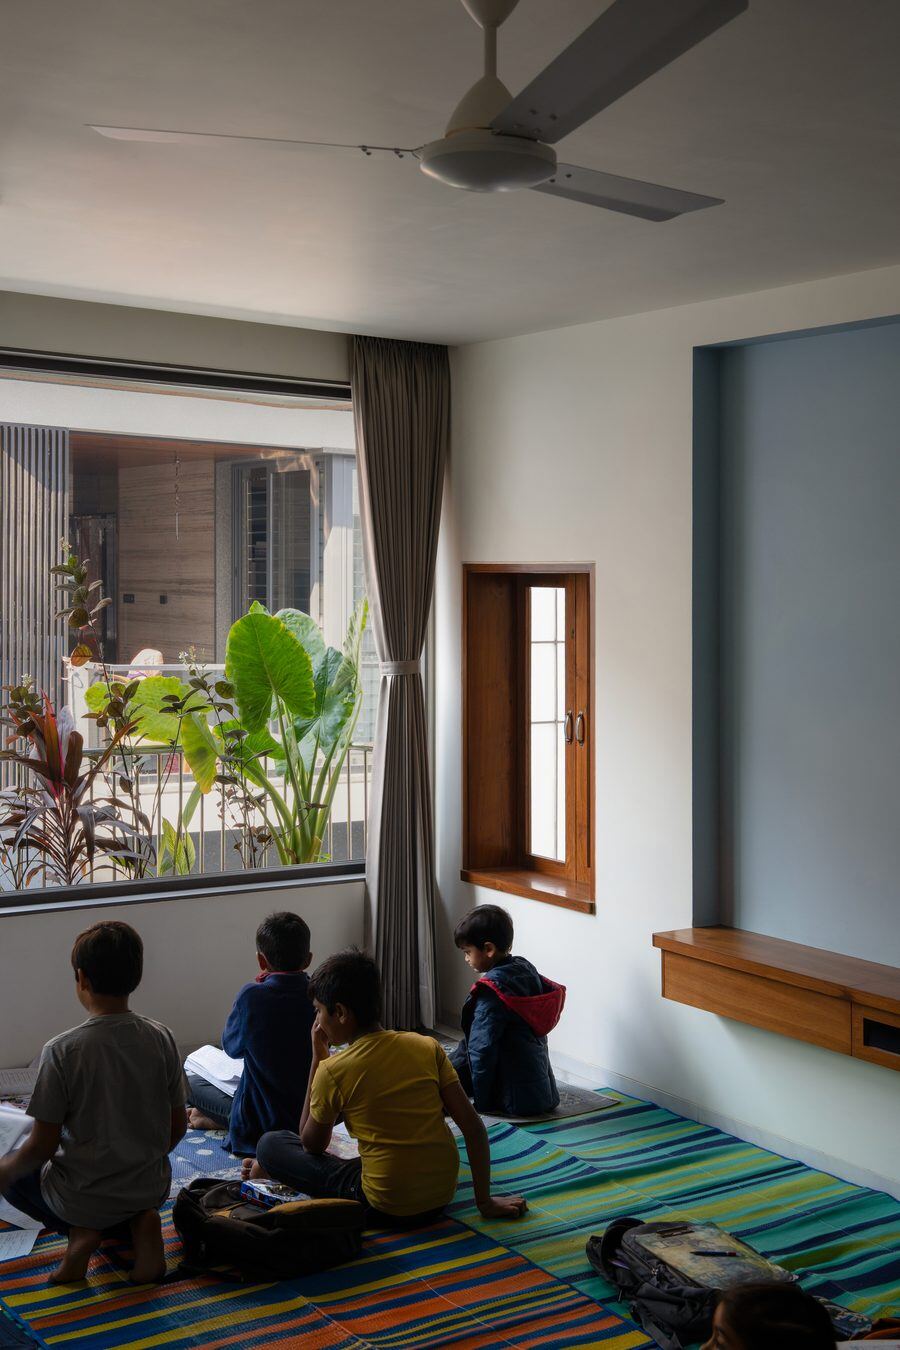
Children seated on a striped floor mat near a window with potted plants on the balcony
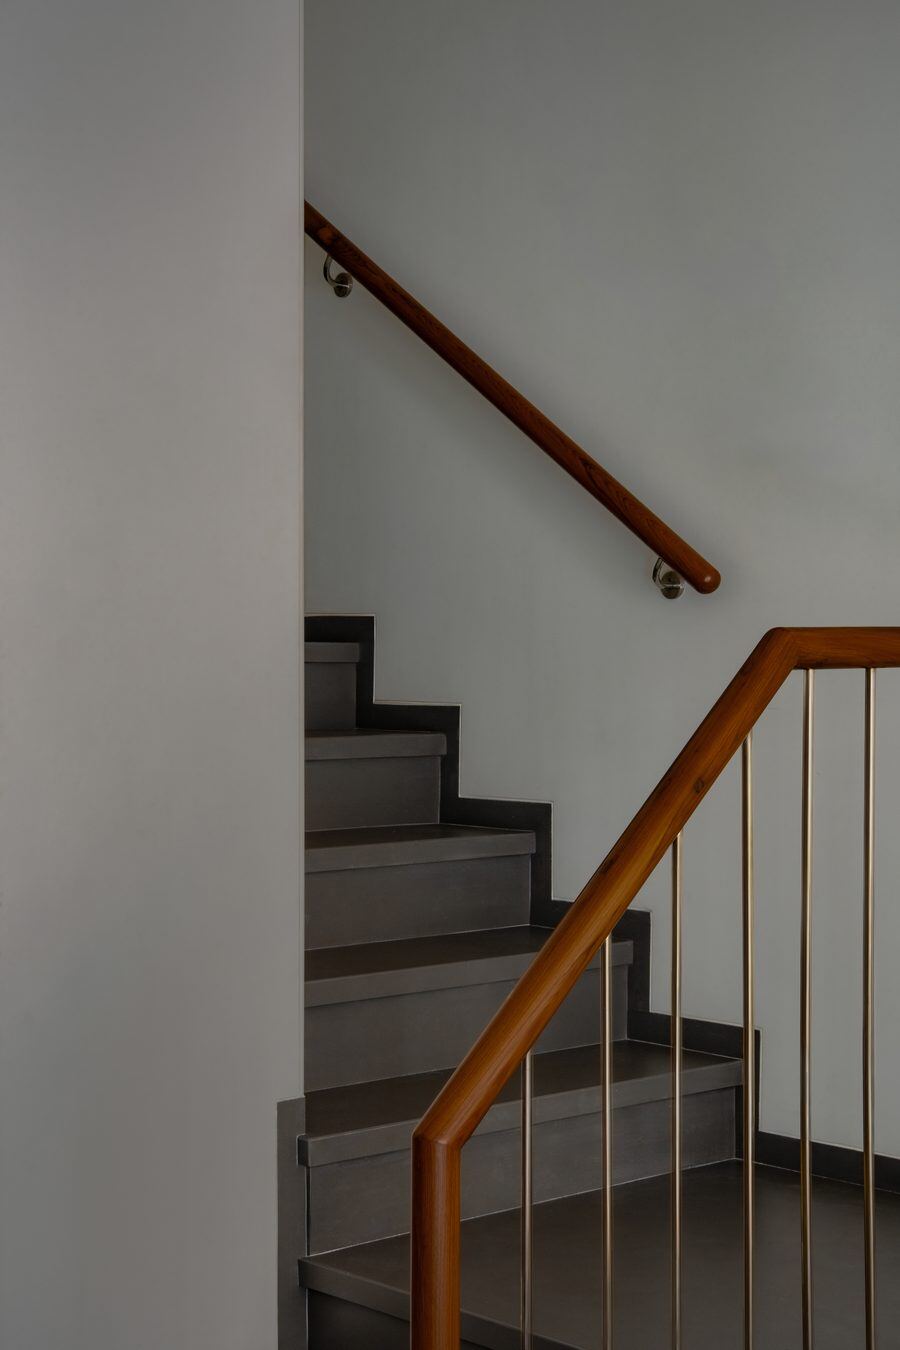
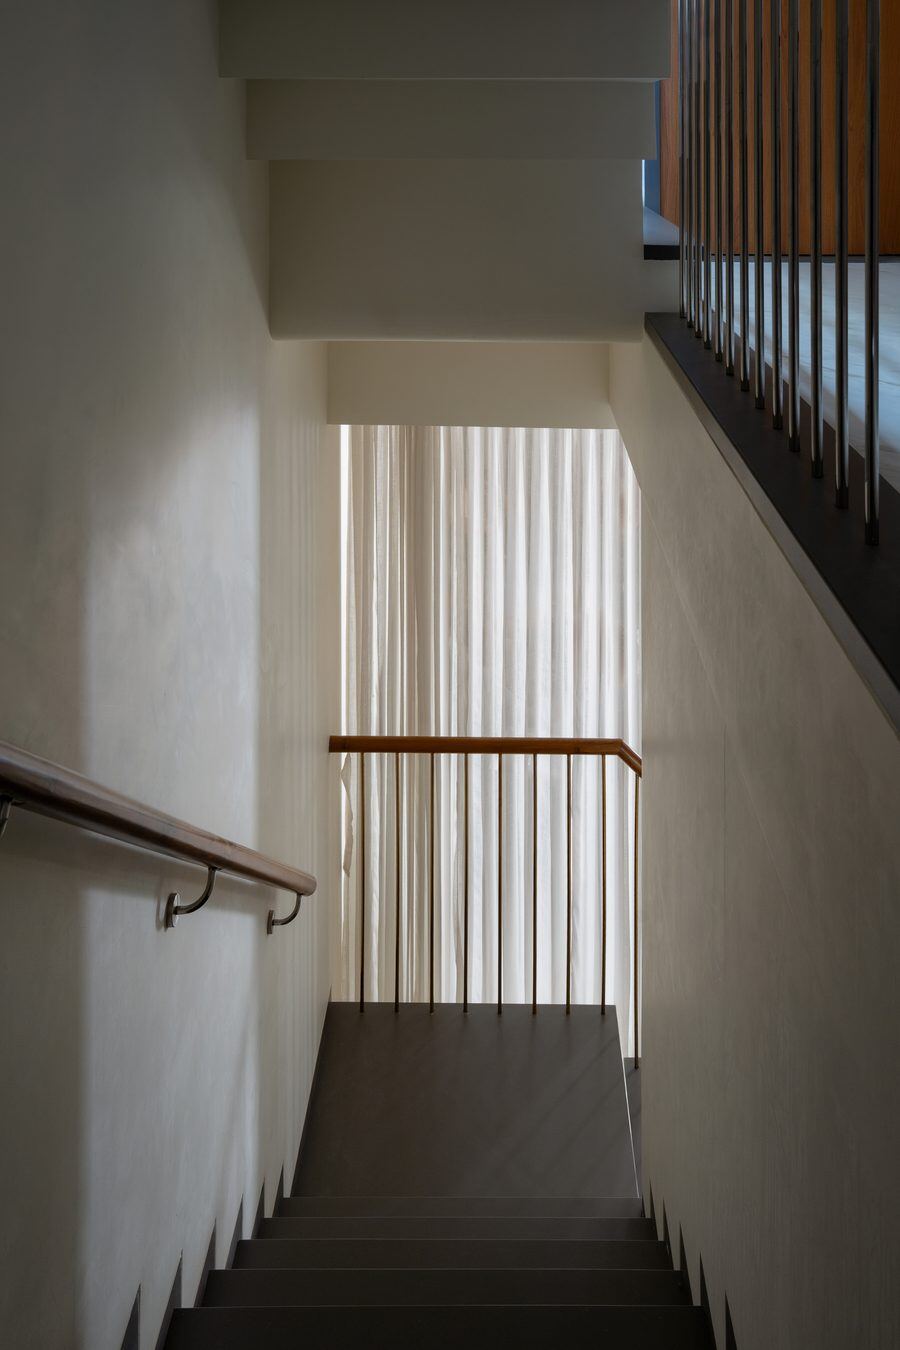
Staircase with a wood handrail and brass-accented timber balustrade
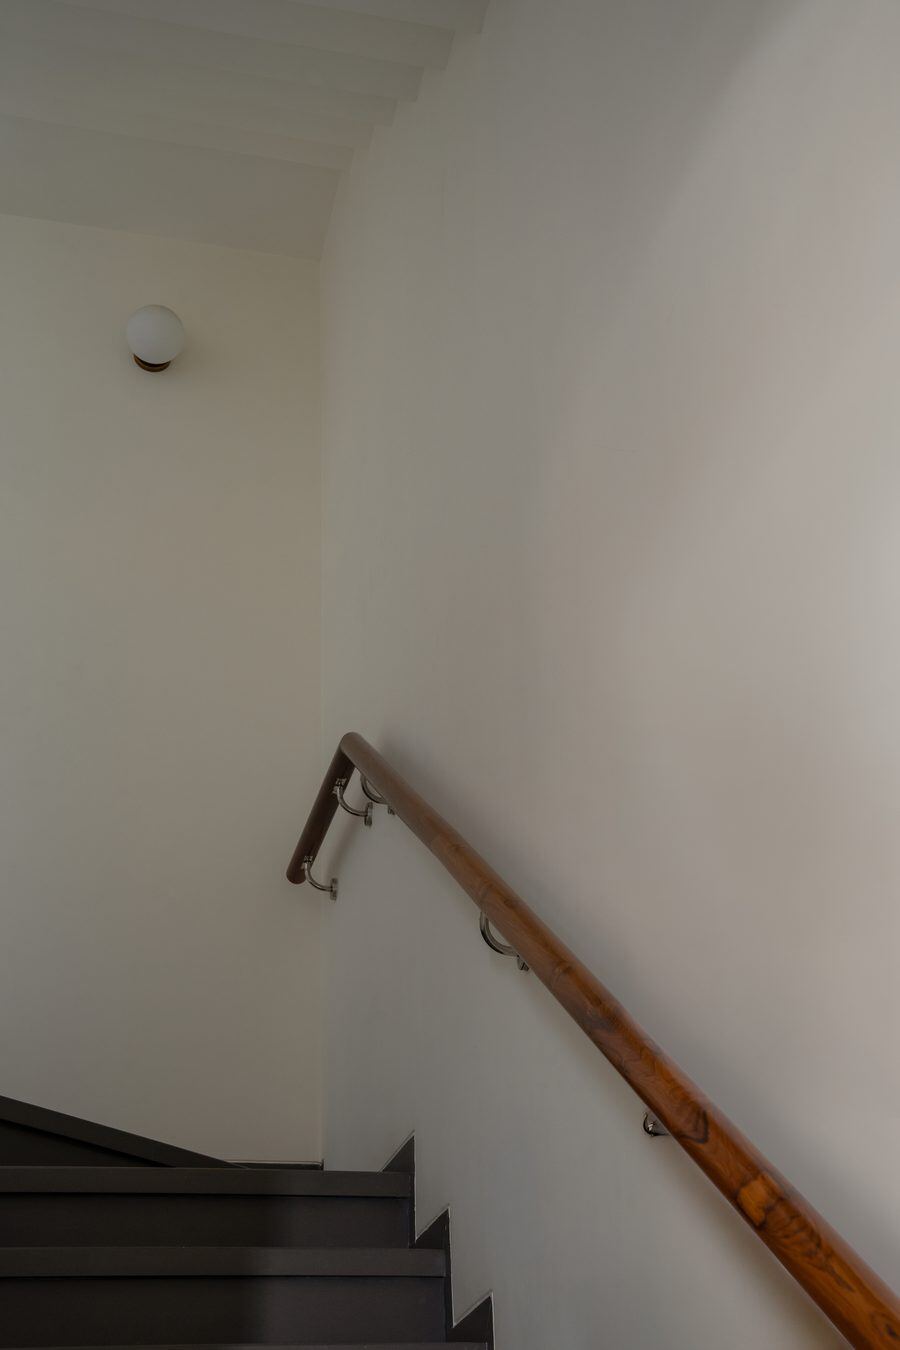
Wood handrail curving down a stairwell beside a round wall sconce
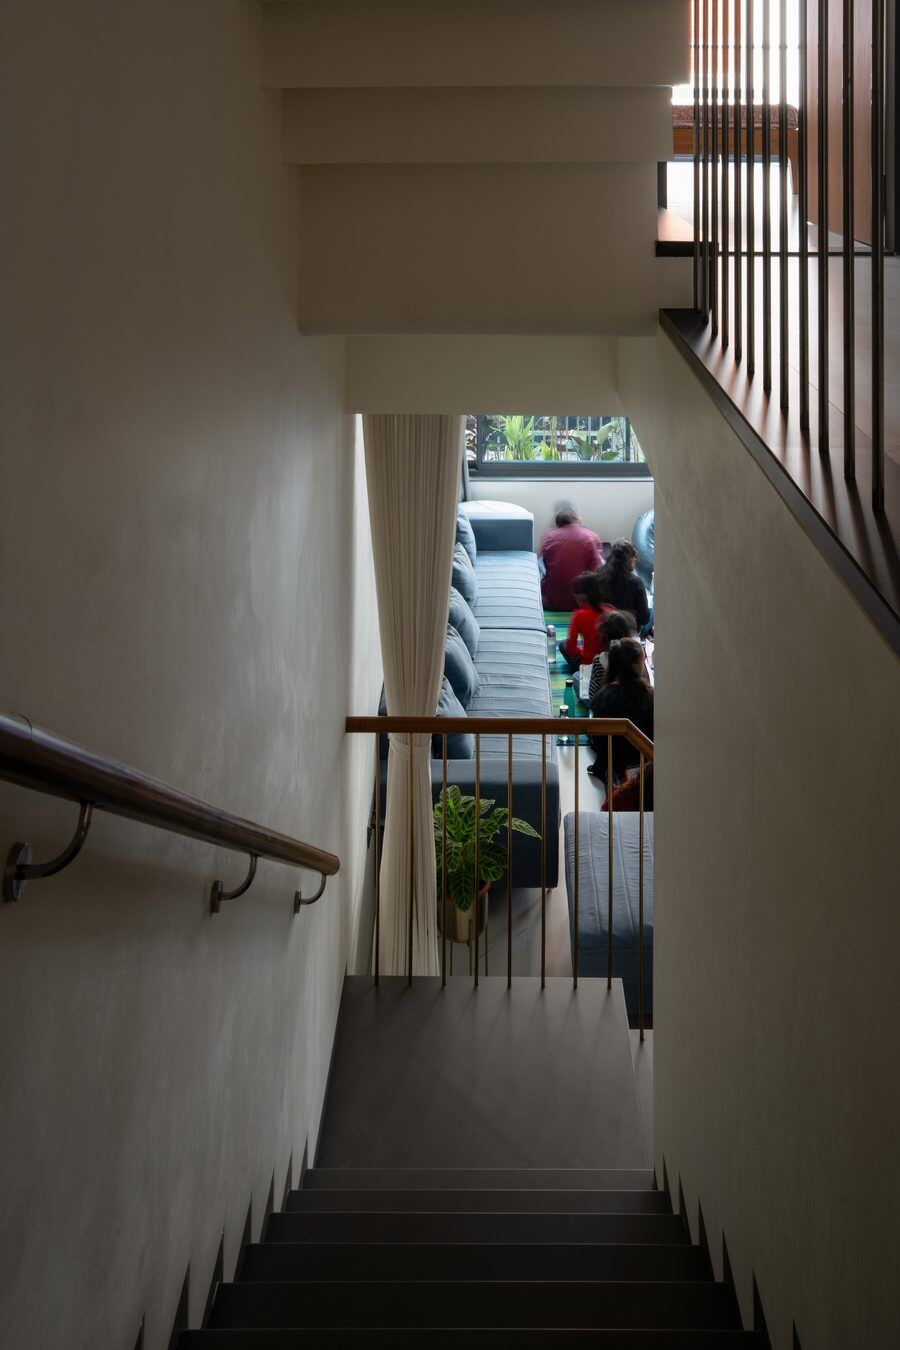
View down a stairwell to a living room with blue sofas and family gathered around a table
Stairwell landing with a sheer curtain lit from behind and a wood handrail
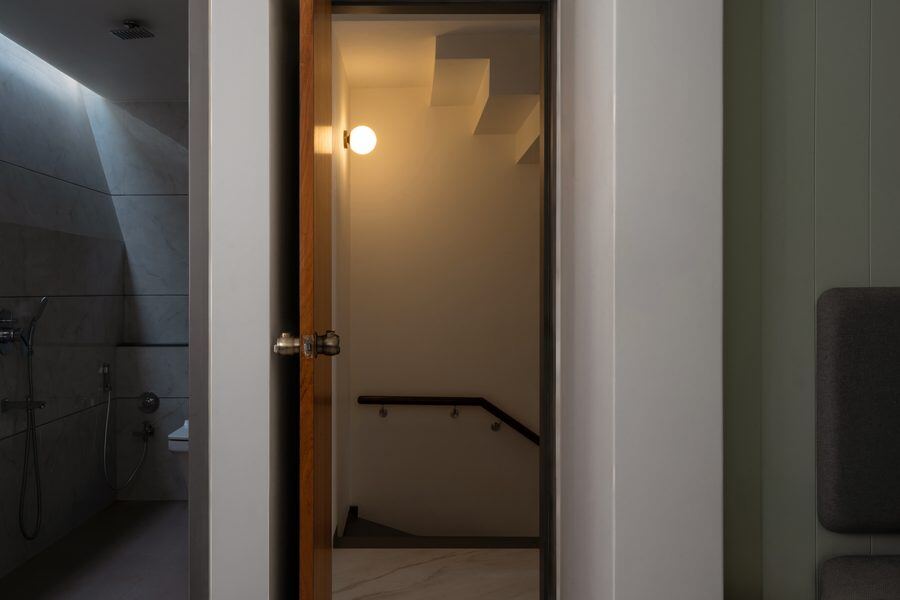
Bathroom doorway opening onto a stairwell lit by a round wall sconce
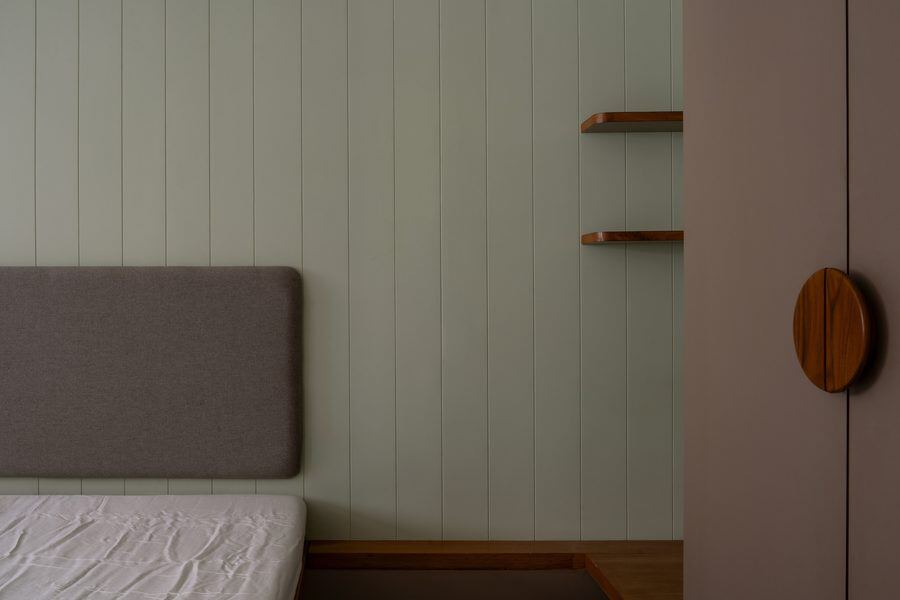
Bedroom corner with a sage panelled wall, floating shelves, and an oval wardrobe pull
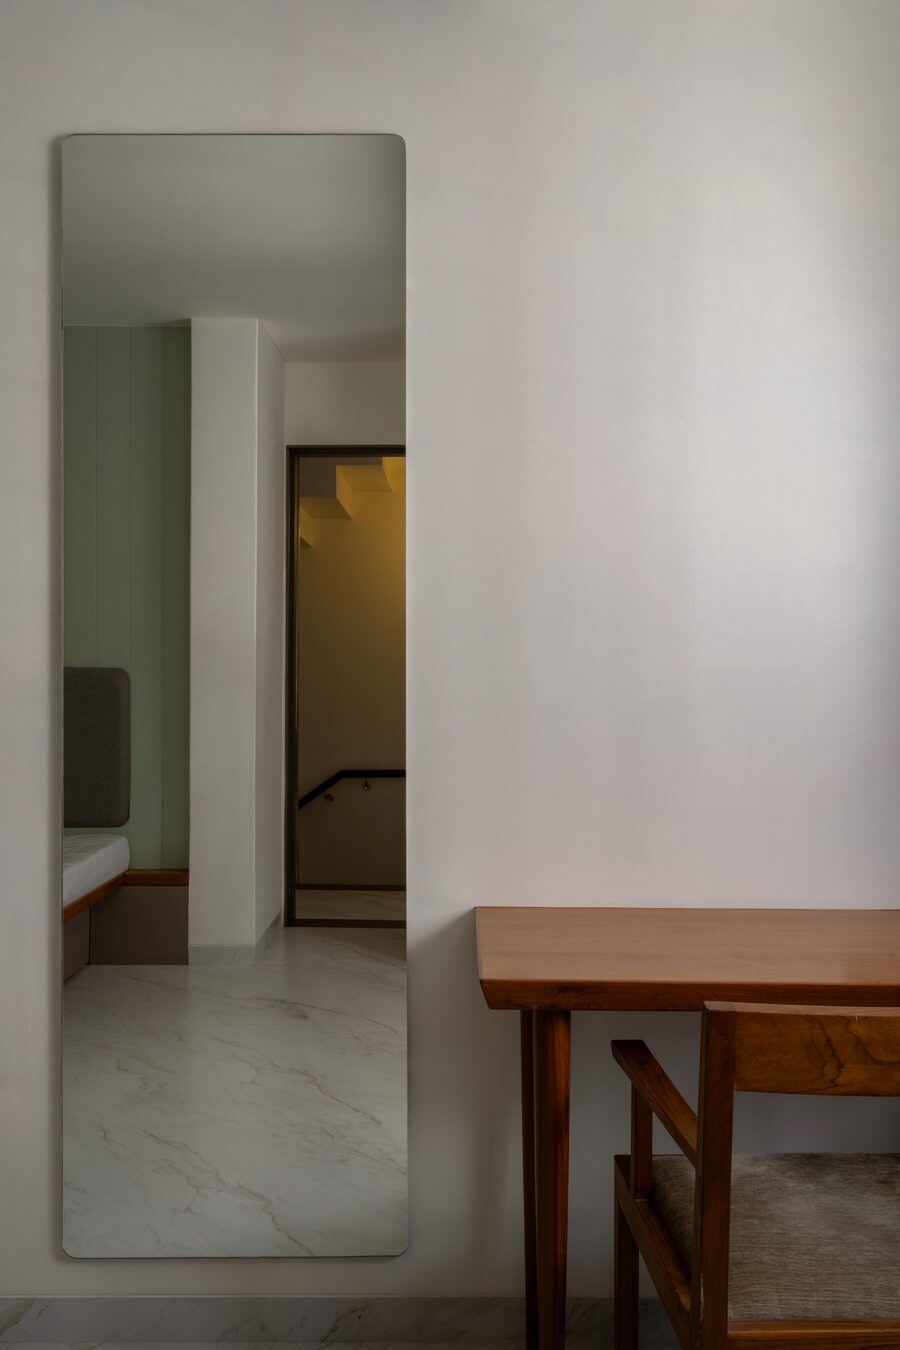
Full-length mirror reflecting a stairwell landing beside a wooden desk and chair
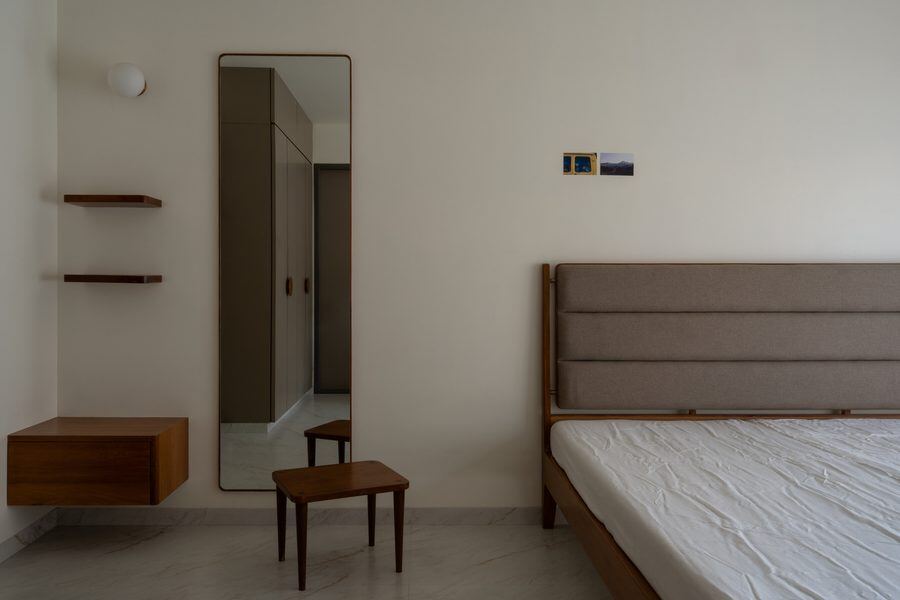
Bedroom with a full-length mirror, floating shelves, and a bed with a channel-tufted headboard
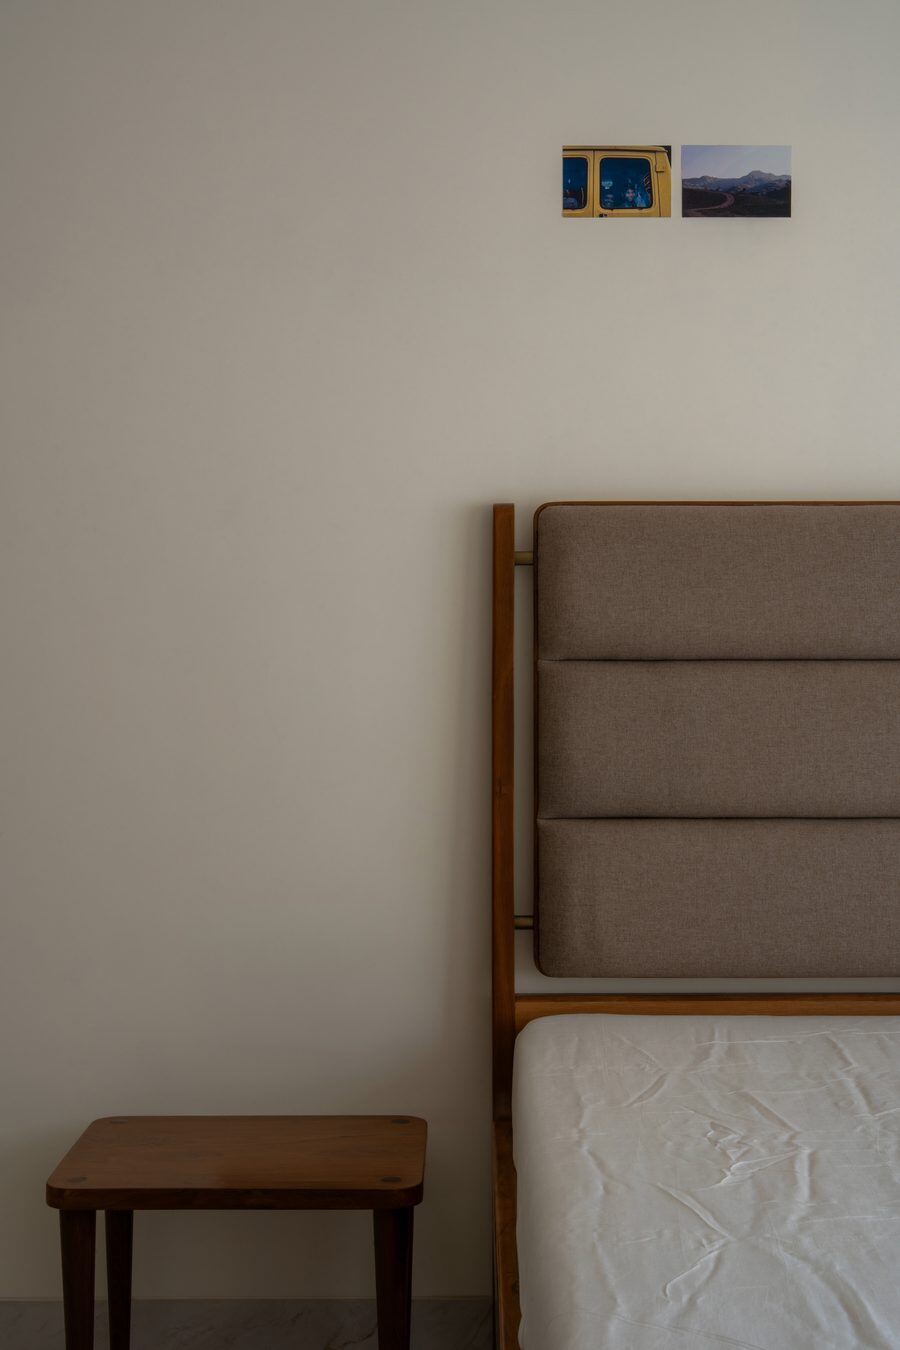
Channel-tufted headboard beneath framed photographs, with a wooden side table
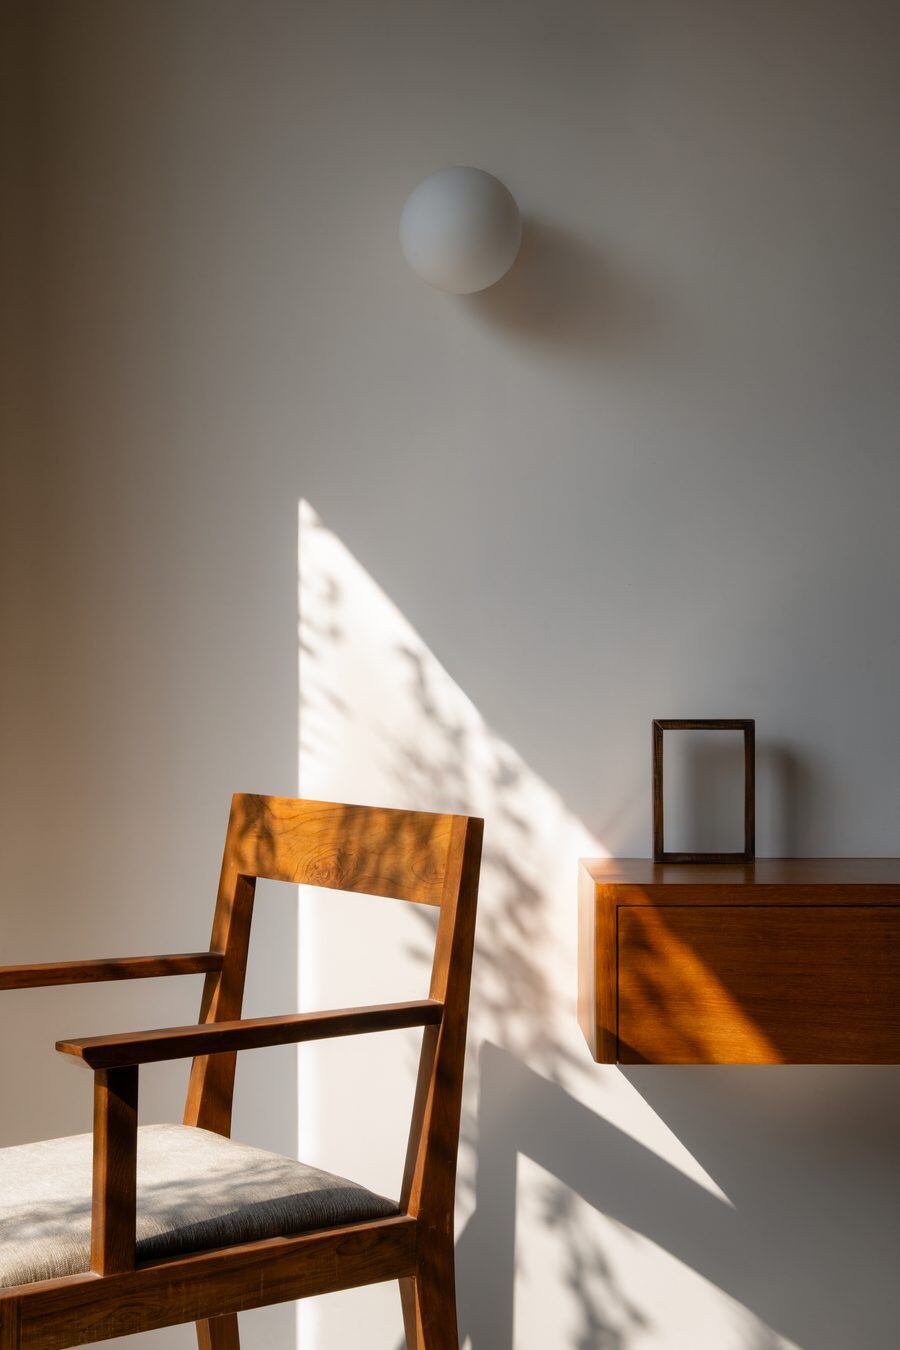
Wooden armchair and floating console lit by afternoon sun through leaves
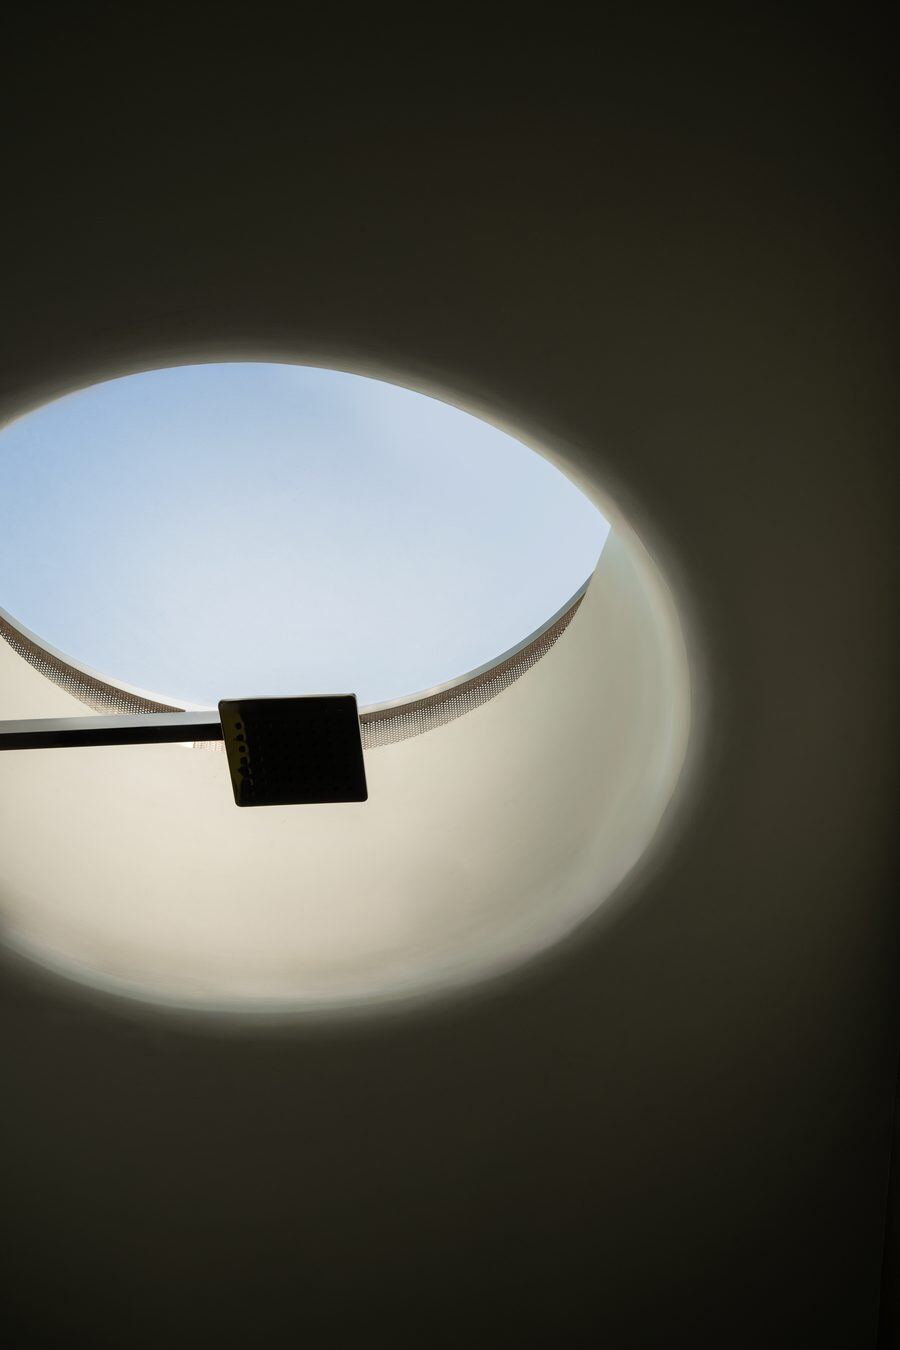
View up through a circular skylight opening to the sky, with a rain shower head mounted below
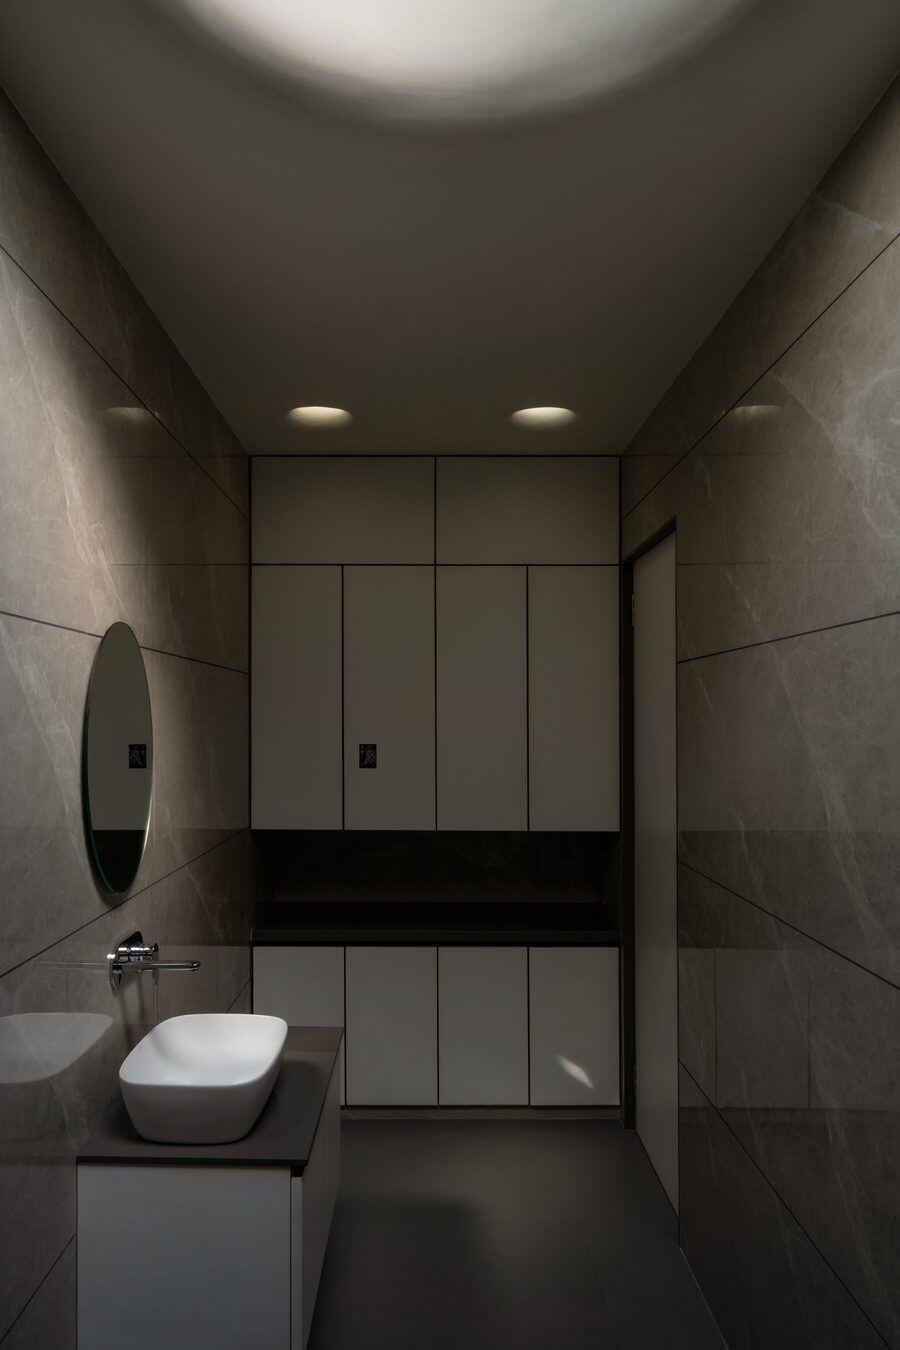
Bathroom with marble-tiled walls, a vessel sink, and an oval mirror lit from above
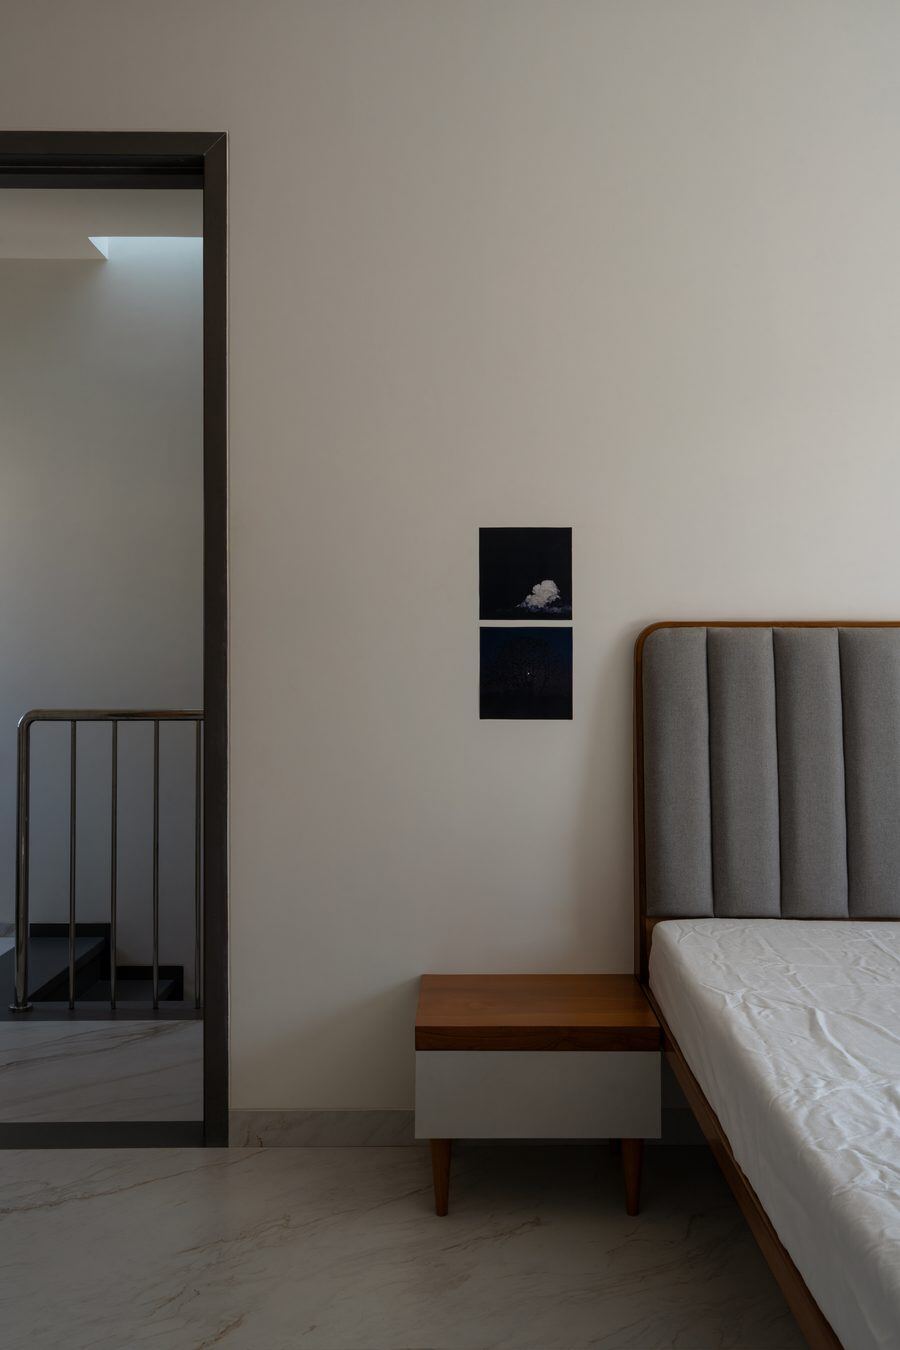
Bedside table and framed photographs beside a channel-tufted headboard, with a stairwell view through the doorway
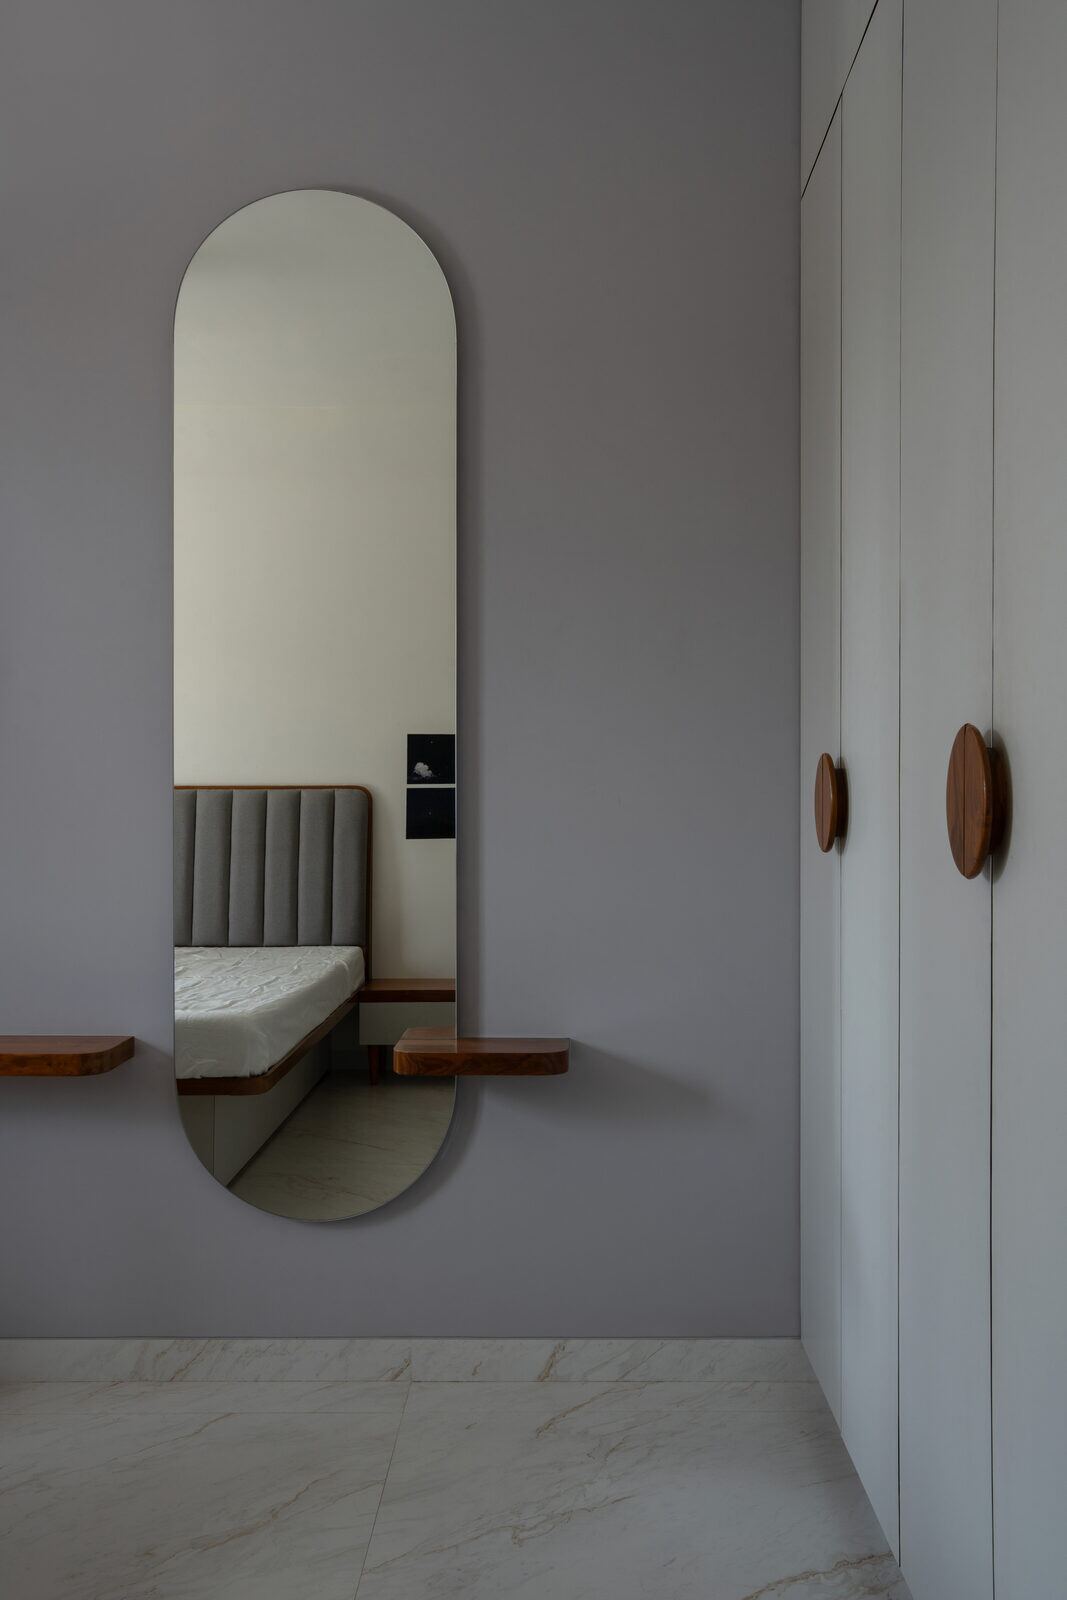
Oval mirror above a floating walnut shelf, reflecting the bedroom headboard
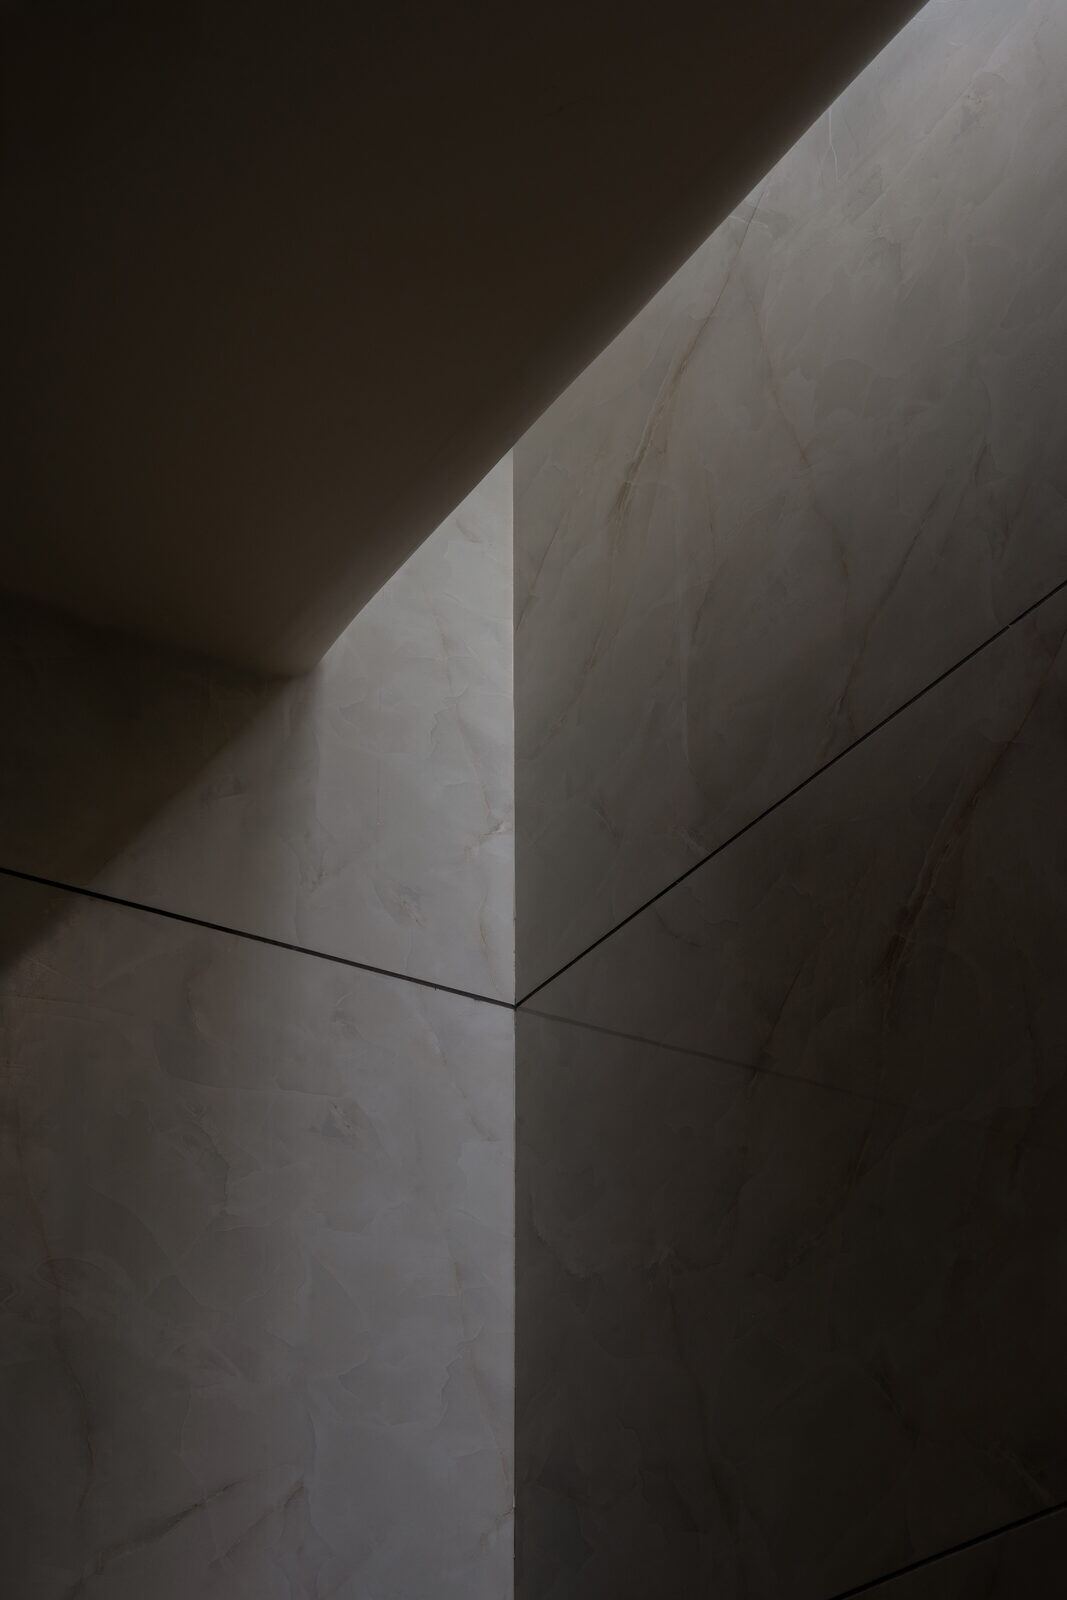
Marble-clad corner with a sharp diagonal shadow
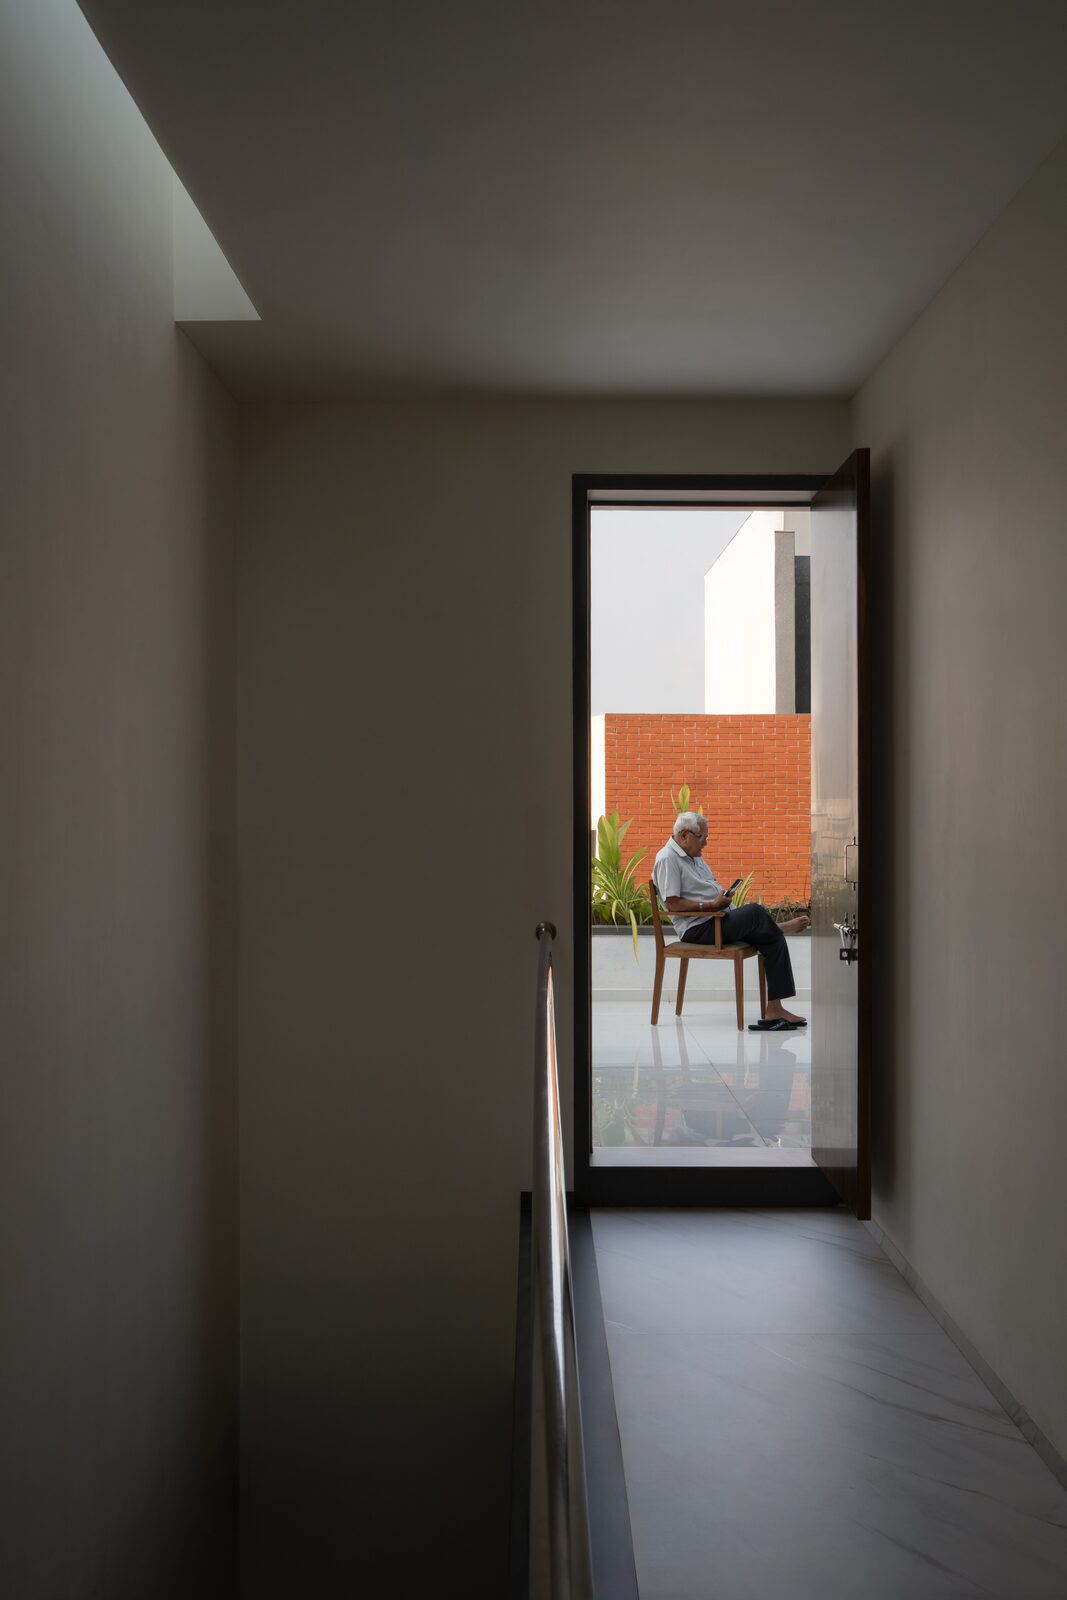
View down a corridor to a balcony with a seated figure and a brick screen wall
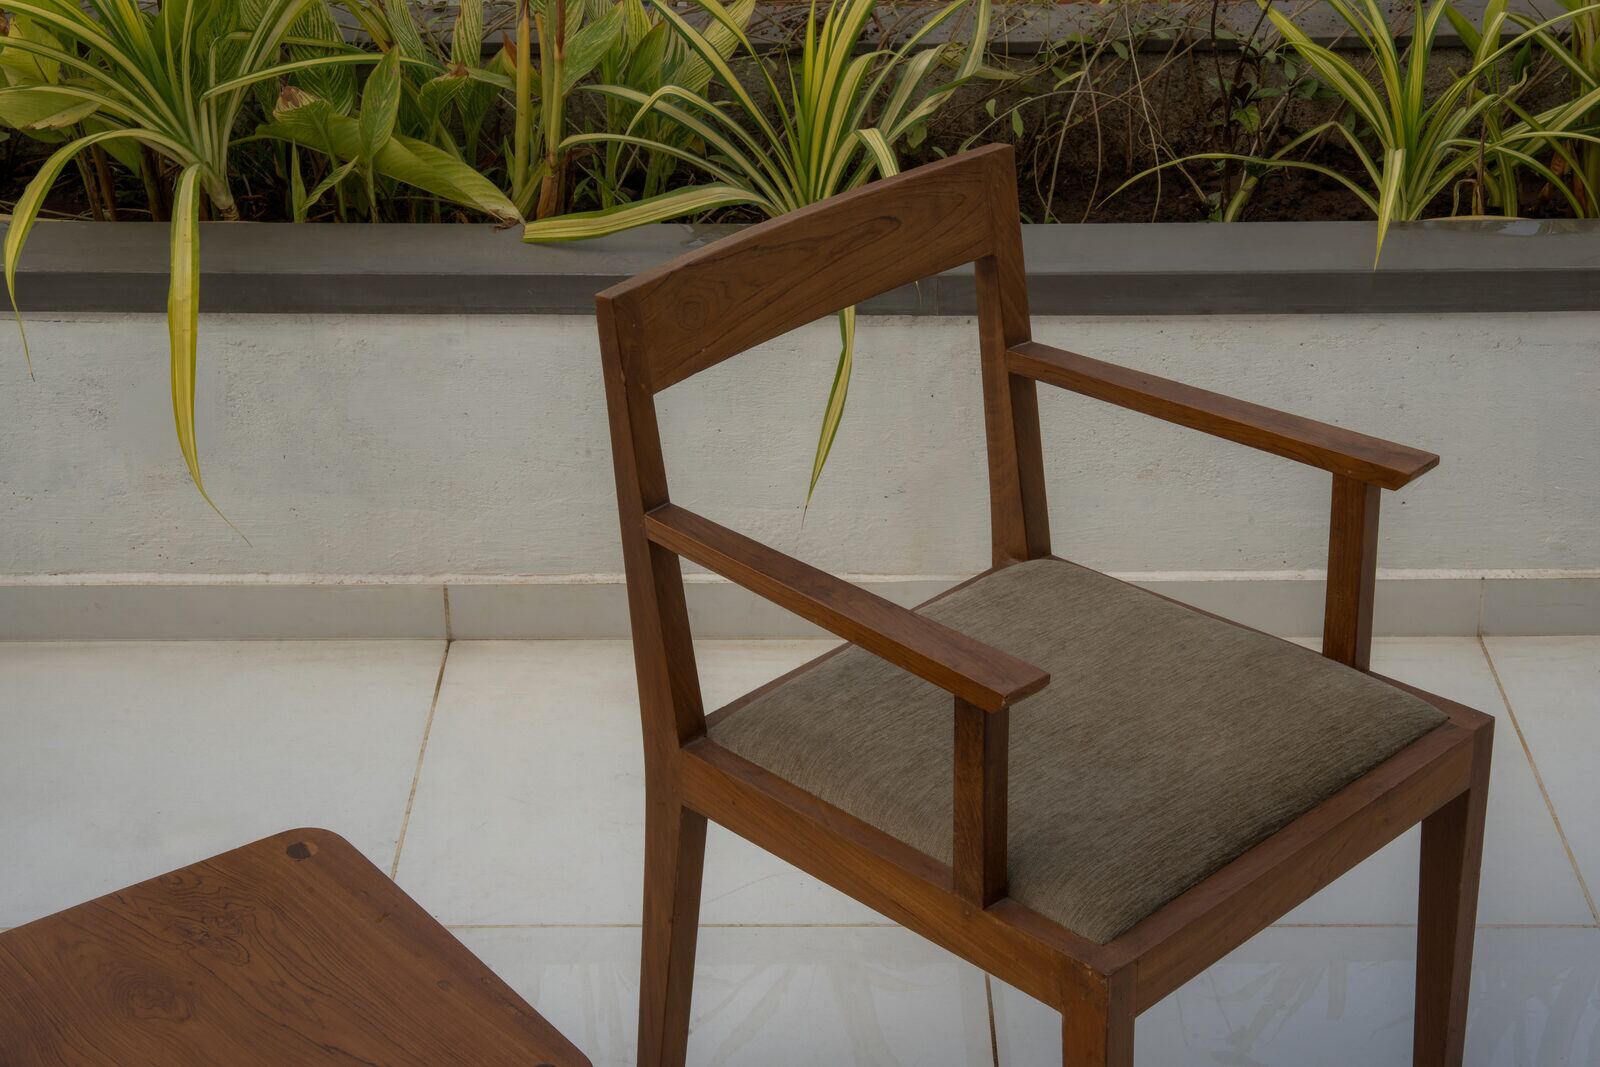
Teak armchair on the balcony beside potted plants
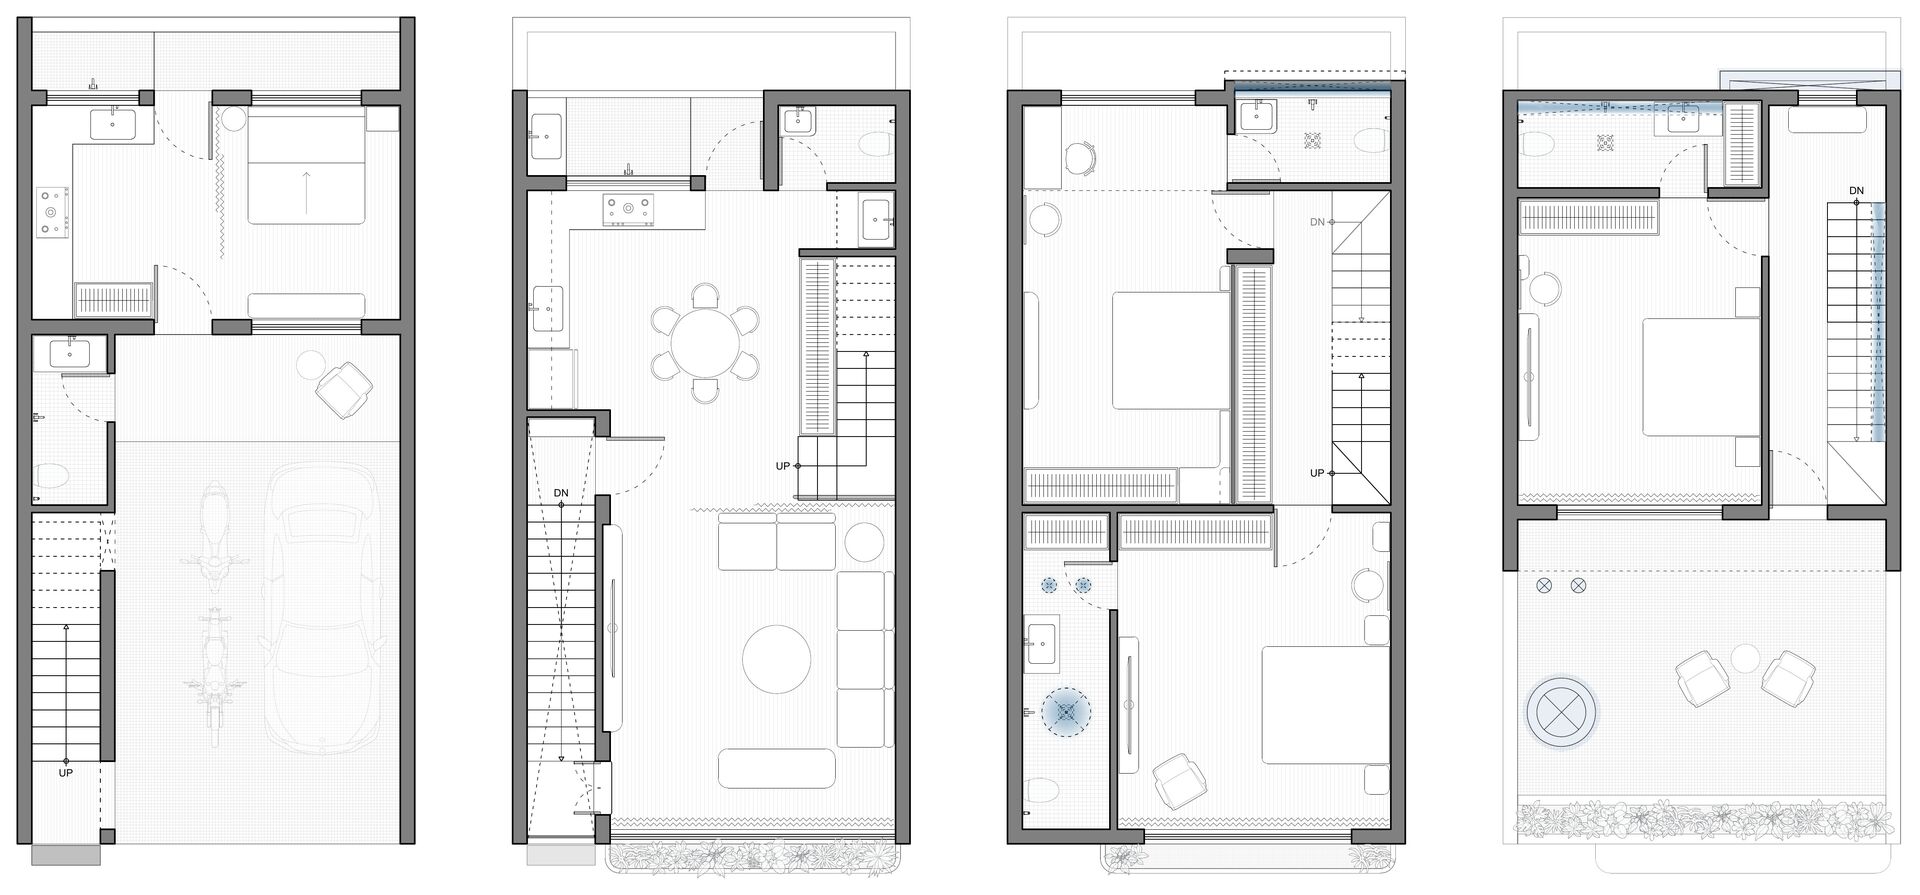
Bansil House floor plans — ground floor through terrace level